Do Modular Buildings Need Building Regs Approval? What Still Applies in 2026
By the The Modular Home Review team
Updated 2026
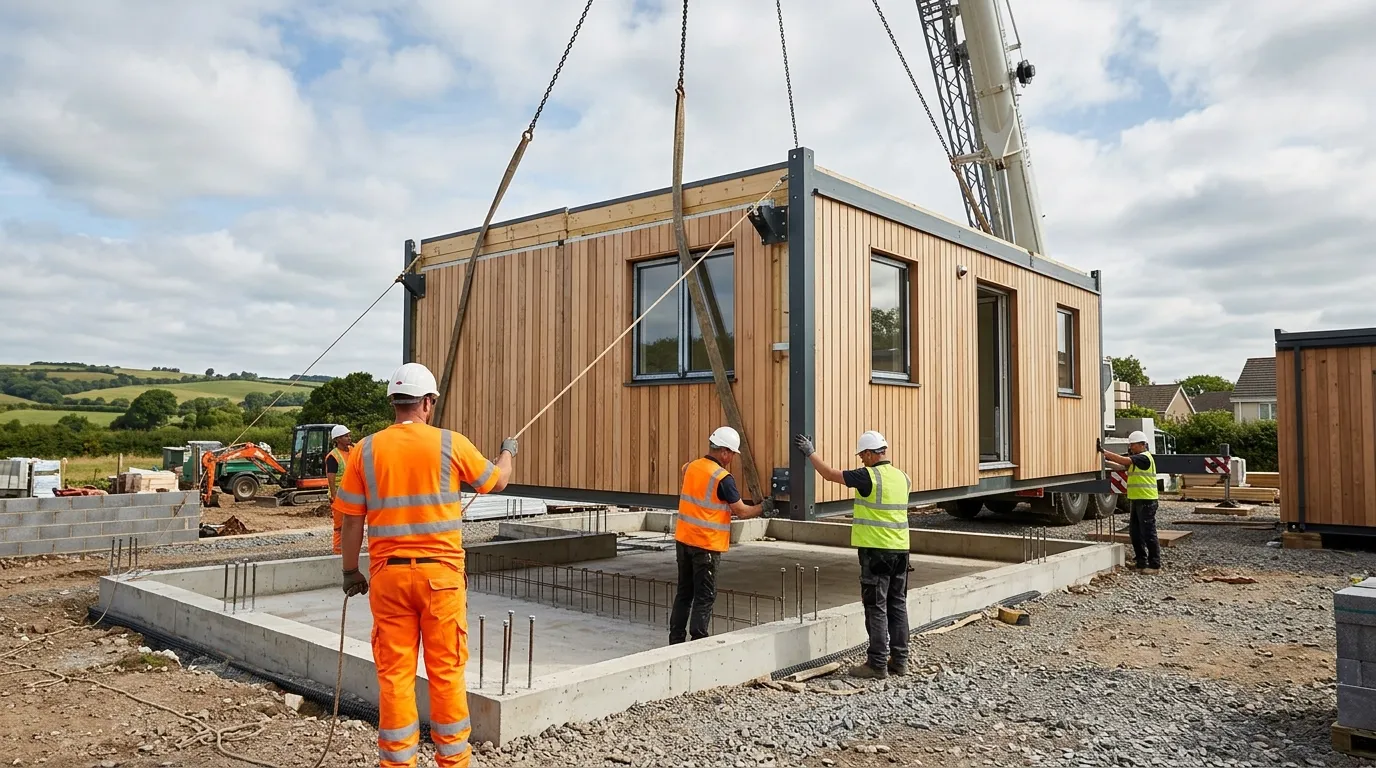
Yes. In England and Wales, modular buildings have to meet the Building Regulations 2010 in the same way as a brick-and-block house, and most projects need Building Control approval. The construction method does not change the rules. A factory-built home still has to satisfy the same standards for structure, fire safety, energy efficiency, ventilation and drainage as anything built on site. The only modular projects that escape approval are the small detached structures that already fall under a recognised exemption.
That last point trips people up, so this guide separates the two things that often get muddled: planning permission (whether you are allowed to put the building there) and building regulations (whether the building itself is safe and compliant). They are different consents, decided by different teams, and you usually need both.
Planning permission vs building regulations: not the same thing
These two approvals run on parallel tracks and one does not cover the other.
| Planning permission | Building regulations | |
|---|---|---|
| What it checks | Whether the building suits the site: size, height, use, position, impact on neighbours and the area | Whether the building is built safely: structure, fire, energy, ventilation, drainage, accessibility |
| Decided by | Your local planning authority | Building Control (council team or a registered approver) |
| Driven by construction method? | No, the finished building is judged, not how it was made | No, modular meets the same standards as traditional |
| Typical decision time | Around 8 weeks for minor works | Up to 5 weeks for full plans, or up to 2 months by agreement |
You can have planning permission and still fail building regulations, and the reverse. Sort out both before anyone delivers a module to your plot.
When modular buildings DO need building regs approval
Treat approval as the default for anything you will live in, work in, or connect to mains services. Approval applies where the building is:
- A dwelling or annexe with sleeping accommodation
- An office, classroom, healthcare space or anywhere staff, pupils or the public use it
- Over 30 square metres in floor area
- Connected to mains drainage, water, gas or a fixed electrical supply
- Within one metre of a boundary, unless it is built substantially from non-combustible material
Being temporary or hired does not switch the rules off. A modular cabin on site for months still has to comply if its size and use put it inside the regulations. The factory build helps, because volumetric modules are inspected stage by stage in a controlled environment before they leave, but that internal quality control is separate from the legal sign-off your Building Control body has to give.
The exemption that actually exists
Some small modular structures are genuinely exempt. Under Class 6 of Schedule 2 to the Building Regulations 2010, a detached single-storey building with no sleeping accommodation is exempt if its floor area does not exceed 30 square metres, and either:
- No part of it is less than one metre from the boundary of its curtilage, or
- It is constructed substantially of non-combustible material.
A separate limb covers detached buildings under 15 square metres with no sleeping accommodation, with fewer conditions. The full wording is on legislation.gov.uk.
The phrase that ends most garden-office dreams is “no sleeping accommodation”. The moment you intend to sleep in it, treat it as a habitable building, and the exemption falls away. A modular garden room used as a study can be exempt. The same module used as a spare bedroom is not.
Which building regulations apply to a modular home
The Building Regulations are split into Approved Documents, each covering a part. The ones that bite hardest on a modular home are:
- Part A (Structure): the modules, their connections and the foundations have to be stable. Off-site construction needs structural calculations that account for craning, transport and the assembled stack.
- Part B (Fire safety): means of escape, fire spread and materials. Amendments to Approved Document B continue to phase in, with further changes due in England from 30 September 2026, so check the current edition before you commit a design.
- Part F (Ventilation) and Part L (Conservation of fuel and power): insulation, airtightness and ventilation have to work together. The current in-force Part L for England is the 2021 edition, and the Future Homes Standard edition of Approved Document L was published in 2026 and comes into force in 2027, raising the energy bar, so new modular homes are already being designed to tighter targets.
- Part P (Electrical safety): fixed wiring in a dwelling has to be certified.
A reputable modular manufacturer will design to these as standard, but the legal duty to comply sits with whoever is having the work done.
How modular gets signed off (the off-site twist)
Off-site construction needs a Building Control body that understands it, because the usual “inspect the foundations, then the next stage” routine does not fit a building that arrives largely finished.
You have two routes to choose from before work starts:
- Full plans application: you submit detailed drawings and specifications up front. Building Control has up to 5 weeks to decide, extendable to 2 months by agreement, and approval lasts 3 years. This is the sensible route for a modular home, because the factory needs sign-off before it builds, not after.
- Building notice: a lighter route with no detailed plans approved in advance. It rarely suits modular work, since there is little chance to inspect hidden elements once the module is assembled and clad.
Building Control can be your council’s team or a private Registered Building Control Approver. Since the Building Safety Act changes took effect, the old “approved inspector” role has been replaced by Registered Building Control Approvers, who have to be registered with the Building Safety Regulator. Bodies such as NHBC operate in this space and also issue the warranties many lenders want.
For modular specifically, expect a coordinated inspection regime: factory inspections of hidden work plus on-site checks of foundations, connections, services and final assembly. Schemes like BOPAS exist to give lenders and warranty providers confidence in off-site systems, which matters if you plan to mortgage the finished home. Talk to your chosen Building Control body early so the inspection plan is agreed before the first module is built.
Don’t forget the planning side
Even where building regulations are clear, planning can still apply. A modular structure on site for more than 28 days usually needs planning permission, and permitted development limits on size, height and position still apply. Some modular annexes are marketed as exempt under the Caravan Sites Act because they can be transported and bolted together on site, but that is a planning argument, not a building regulations one, and it does not remove the duty to build to standard if the structure is used as a dwelling. We cover the planning thresholds in detail in /modular-building-planning-permission and the caravan-act question in /caravan-act-modular-annexe-rules.
Frequently asked questions
Do modular buildings have to meet the same building regulations as brick houses? Yes. The regulations judge the finished building, not the construction method, so a modular home meets the same standards for structure, fire, energy, ventilation and drainage as a traditional build.
Are temporary or hired modular cabins exempt from building regs? Not automatically. Whether they comply is driven by size, use and how they connect to services, not by how long they are on site. A large or occupied cabin still has to meet the regulations.
Is a modular garden room exempt? It can be, if it is detached, single storey, no more than 30 square metres, has no sleeping accommodation, and is either at least one metre from the boundary or built mainly from non-combustible material. Add a bed and the exemption no longer applies.
Who signs off a modular building? A Building Control body, either your local authority team or a Registered Building Control Approver. For off-site work they usually combine factory inspections of hidden elements with on-site checks at foundation, connection and completion stages.
Will a modular home pass for a mortgage and warranty? Usually yes, provided it has proper Building Control sign-off and a recognised structural warranty. Lenders generally want a warranty in place, and accreditation of the off-site system (for example through BOPAS) helps reassure both warranty providers and lenders.
How long does building regs approval take for a modular project? A full plans decision takes up to 5 weeks, or up to 2 months if you agree an extension. Build the approval into your timeline before the factory starts, because the modules need to be designed and inspected to the approved details.
The bottom line
Modular building regulations are not a softer set of rules. They are the same Building Regulations 2010 applied to a building made in a factory, and most modular homes, annexes and offices need Building Control approval. The genuine exemptions are narrow: small, detached, single-storey structures with no sleeping accommodation. Sort planning and building regulations as two separate jobs, choose a Building Control body that knows off-site construction, and agree the inspection plan before the first module is built. For the full legal wording, the Building Regulations 2010 on legislation.gov.uk and your local authority’s Building Control service are the authoritative sources.
Independence note
We buy or borrow access to the builds we cover and accept no payment from manufacturers for reviews. If that ever changes on a given piece, we tell you at the top.
More from The Modular Home Review
All articles →
How Much Does a Modular Home Cost in the UK? 2026 Price Breakdown Per m2
Modular home cost UK: a 2026 per m2 breakdown covering the module, groundworks, connections, planning and the hidden extras most quotes leave out.
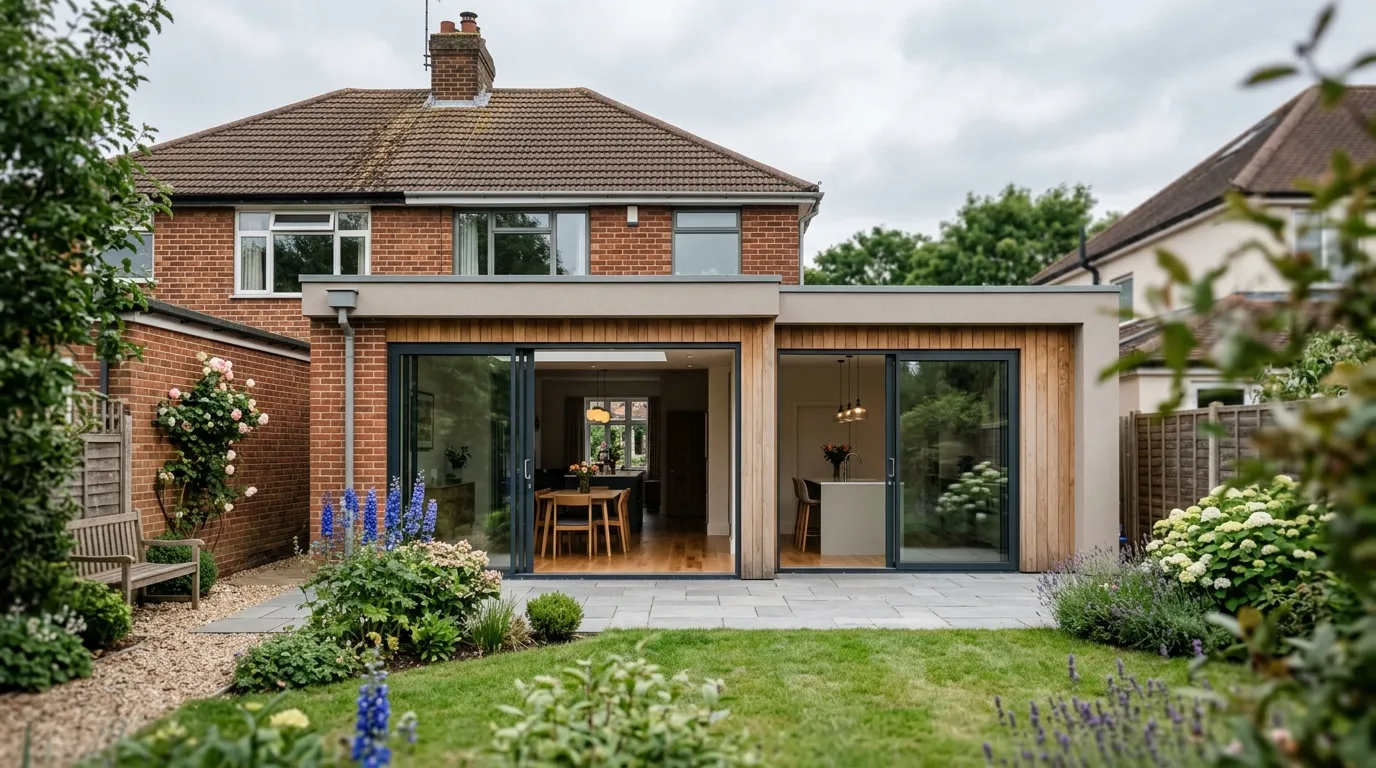
Do You Need Planning Permission for a Modular Extension? UK Rules Explained
Most modular extensions fall under permitted development and need no planning permission. Here are the UK size limits, prior approval and building regs rules.
Can You Get a Mortgage on a Prefab House? UK Lender Guide for 2026
Yes, you can get a prefab house mortgage in the UK. Here is which lenders accept them, the deposit you need, and the certificates that make or break your case.