How Much Does a Modular Home Cost in the UK? 2026 Price Breakdown Per m2
By the The Modular Home Review team
Updated 2026
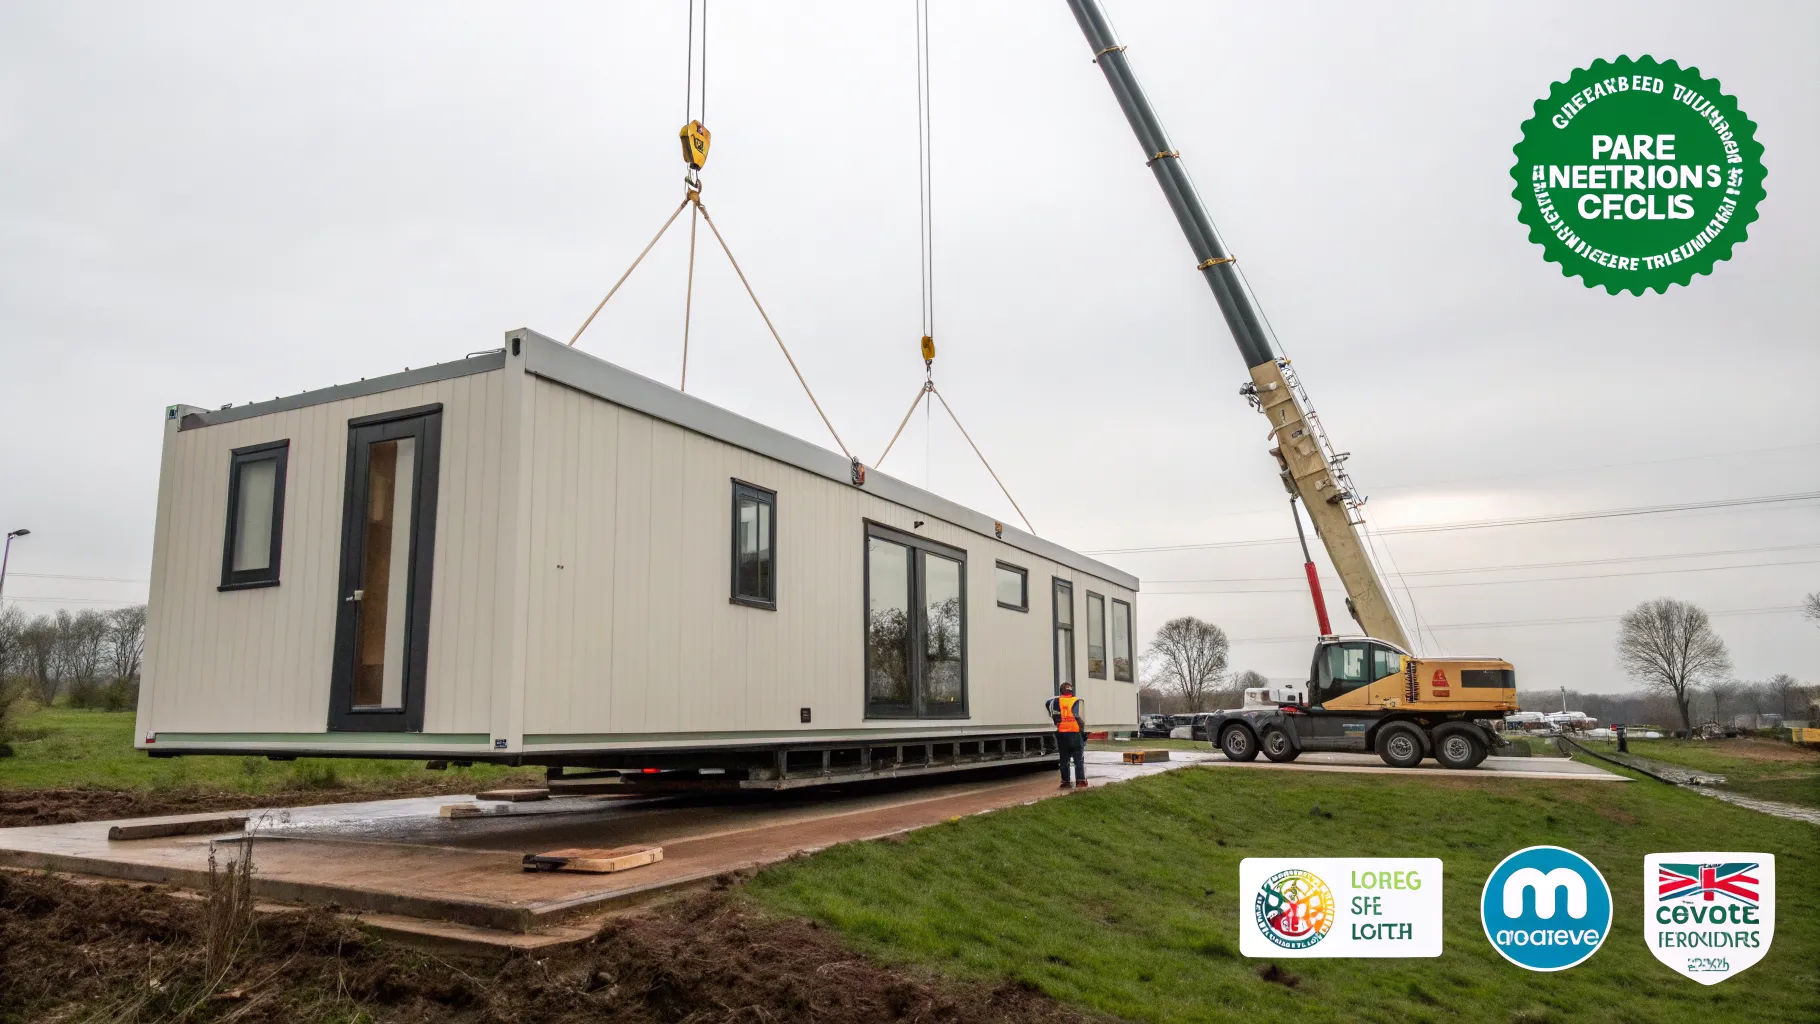
A modular home in the UK is usually priced per square metre of internal floor area, and in 2026 most quotes land somewhere in the region of low-thousands of pounds per m2 for the building itself, before you add the things that turn a delivered module into a finished, habitable house. The number that matters is not the headline factory price. It is the all-in figure once groundworks, foundations, utility connections, planning, professional fees and finishing are stacked on top, and that total is what this page breaks down.
The trap with almost every “modular home cost” page is that it quotes the manufacturer’s ex-factory rate and stops there. That rate typically covers the structure, insulation, windows, internal walls and a basic fit-out delivered to your plot. It does not cover the slab it sits on, the drains it connects to, the crane that lifts it, the architect who drew the planning application, or the kitchen you actually want. Budget for the building alone and you will be short by a meaningful chunk.
What “per m2” actually includes (and what it doesn’t)
When a supplier gives you a per square metre figure, the first question to ask is which scope it covers. The same headline rate can mean wildly different things.
| Cost element | Usually in the per m2 module price? | Notes |
|---|---|---|
| Structural shell, insulation, roof | Yes | The core of what the factory builds |
| Windows and external doors | Usually | Confirm glazing spec and U-values |
| Internal walls, plastering, basic fit-out | Often | “Basic” can mean builder-grade |
| Kitchen and bathrooms | Sometimes | Frequently a per-unit add-on |
| Floor coverings, decoration | Often excluded | Check line by line |
| Delivery and crane lift | Rarely | Priced separately by distance and access |
| Groundworks and foundations | No | Your responsibility on your plot |
| Utility connections | No | Charged by the network operators |
| Planning and building control fees | No | Statutory and professional fees |
Two suppliers quoting a similar per m2 rate can produce final invoices that differ by tens of thousands of pounds, purely because one bundled the kitchen, crane and decoration and the other did not. Get the scope in writing before you compare prices.
The full cost stack for a UK modular home
Think of a modular build as five layers, each with its own budget line.
1. The module itself
This is the factory-built structure delivered to site, and it is the single largest line. The wide spread you see quoted in the market, from budget volumetric units up to certified passive-standard homes, reflects real differences in specification: wall build-up, glazing, airtightness, heating system and internal finish. A Passivhaus or near-passive modular home sits at the top of the range because of the insulation, triple glazing and mechanical ventilation with heat recovery that the standard demands. A simpler unit aimed at a garden annexe or a starter dwelling sits well below it. The Checkatrade flat-pack and modular cost guide is a reasonable starting point for current per m2 ranges, but treat it as a benchmark, not a quote.
2. Groundworks and foundations
Your module needs something level and load-bearing to sit on, and this is entirely separate from the factory price. Foundation choice depends on ground conditions: a concrete strip or raft for most plots, piled foundations if the ground is poor or there are trees nearby. Site conditions drive the cost more than the building does. Sloping plots, soft ground, made-up ground or a high water table all push it up. This is the line most likely to surprise you, because it can only be priced properly after a site survey and, often, a soil investigation. Use our modular home cost calculator to model different foundation types against your floor area.
3. Delivery, crane and installation
A volumetric module travels by lorry and is craned into position. The cost depends on distance from the factory, the size and number of modules, and how easy your site is to reach. A plot with a narrow lane, overhead cables or no turning space for a crane can add a real premium, and in tight urban sites a larger crane or a road closure may be needed. Installation of the modules themselves is fast, often a day or two once they arrive, but the access logistics are where the money goes.
4. Utility connections
Water, drainage, electricity and, where relevant, gas all need connecting, and these are charged by the network operators and utility companies, not the modular supplier. If your plot is a former garden or an undeveloped field, new connections to the mains can be a significant and sometimes unpredictable cost, particularly if the nearest main is far away or the road needs excavating. Off-mains drainage (a septic tank or treatment plant) is its own budget line and must comply with the general binding rules for private sewage.
5. Professional fees, planning and finishing
This layer is easy to underestimate. It includes architectural design, structural engineering, a planning application, building control sign-off, warranty enrolment, and the connection of services inside the home. Then there is everything that makes the house liveable: flooring, decoration, the kitchen and bathroom specification you actually chose, landscaping, paths and a driveway. As a rule of thumb, the closer you want it to “finished and furnished”, the further the all-in figure drifts above the factory rate.
Planning permission and building regulations
For a permanent home, a modular house is a house in the eyes of the law, so it needs full planning permission and must meet the same Building Regulations as a traditional build, including the Part L energy efficiency standards. The construction method being offsite changes nothing about the standards it has to hit. Anything intended to stay in place for more than 28 days, connected to permanent services and sat on fixed foundations, will need planning consent. The Planning Portal’s self-build and modular homes guidance is the right starting point, and you should confirm the specifics with your local planning authority before committing to anything.
Building control is not optional and not a formality. The completion certificate it issues at the end is the document that proves the home is legally habitable, and you will need it for a mortgage, for insurance and for any future sale. Our planning permission checker walks through whether your project is likely to need a full application.
Mortgages, warranties and resale
A modular home is mortgageable, but lenders care about how it was built and certified. The thing that unlocks high-street lending is a recognised warranty and accreditation: a BOPAS (Buildoffsite Property Assurance Scheme) certificate or an NHBC or equivalent structural warranty. BOPAS was developed with input from the Council of Mortgage Lenders and the Building Societies Association precisely so that offsite-built homes could be valued and lent against like any other. Without that paperwork, fewer lenders will touch the property and the ones that do may want a larger deposit, which also matters at resale. Before you pay a deposit to any manufacturer, ask which warranty and accreditation comes with the home, and check it against a named lender’s criteria. Our prefab mortgage calculator is a quick way to sense-check affordability once you have a build cost.
How modular costs compare to a traditional build
On a like-for-like specification, modular is not automatically cheaper per m2, and on some high-end specs it can cost more. Where it tends to win is total cost certainty and time. Factory pricing is usually fixed up front, which sidesteps the cost overruns that dog traditional sites, and because the modules are built while the foundations go in, the programme runs in parallel rather than in sequence. A build that might take a year on a conventional site can be weatherproof and watertight in a fraction of that, which saves on financing, site costs and the rent or mortgage you are paying somewhere else while you wait. The saving is as much in the calendar as in the quote.
The hidden extras most quotes leave out
These are the lines that turn a tidy factory price into a real budget. Account for them early.
- Site survey and soil investigation before foundations can be designed
- Tree surveys or arboricultural reports where trees are near the plot
- Demolition or clearance if the plot is not bare
- A crane and any access works, including possible road closures
- New utility connections and their network charges
- Off-mains drainage where there is no public sewer
- Landscaping, driveways, paths, fencing and boundary works
- Building control fees and warranty enrolment
- VAT, which on a genuine new dwelling can often be reclaimed under the DIY housebuilders scheme
- Contingency, ideally ten to fifteen per cent of the total
Frequently asked questions
Is a modular home cheaper than a brick-built house in the UK? Not always on a per square metre basis at the same specification. The reliable savings are in build time and cost certainty: fixed factory pricing and parallel working mean fewer overruns and a much shorter programme, which lowers financing and site costs even when the headline rate is similar.
Can I get a mortgage on a modular home? Yes, provided it carries a recognised warranty and accreditation such as a BOPAS certificate or an NHBC or equivalent structural warranty. That paperwork is what most high-street lenders need before they will lend, so confirm it with the manufacturer before you commit.
Does a modular home need planning permission? A permanent modular home is treated as a house and needs full planning permission, the same as a traditional build. Anything in place over 28 days, on fixed foundations and connected to mains services will need consent, so check with your local planning authority first.
What does the per m2 price usually exclude? Typically groundworks and foundations, delivery and crane, utility connections, planning and building control fees, and often flooring, decoration and the final kitchen and bathroom spec. Always get the scope in writing before comparing two quotes.
Can I reclaim the VAT on a new modular home? On a genuine new dwelling you can often reclaim VAT on eligible materials through the government’s DIY housebuilders scheme, once you have your building control completion certificate. There are time limits and rules on what qualifies, so read the official guidance and keep every invoice.
How long does a modular home take to build? Much of the home is finished in the factory before foundations are even laid, so a typical project runs in months rather than the year a comparable traditional build might take. The on-site module installation itself is often a matter of days; the longer part is groundworks, connections and finishing.
Working out your own number
There is no single “modular home cost UK” figure, because the building is only one of five cost layers and your plot decides several of the others. Start with the floor area and specification you want, get the module scope in writing, then price groundworks, connections and finishing against your actual site. Run the numbers through our modular home cost calculator for a per m2 estimate, sense-check the borrowing with the prefab mortgage calculator, and confirm the planning route before you put down a deposit. Get those layers costed honestly and the final figure stops being a surprise.
This guide is general information, not financial, legal or planning advice. Costs, rules and lender criteria change; verify current figures with the linked official sources and a qualified professional before committing.
Independence note
We buy or borrow access to the builds we cover and accept no payment from manufacturers for reviews. If that ever changes on a given piece, we tell you at the top.
More from The Modular Home Review
All articles →
Do You Need Planning Permission for a Modular Extension? UK Rules Explained
Most modular extensions fall under permitted development and need no planning permission. Here are the UK size limits, prior approval and building regs rules.
Can You Get a Mortgage on a Prefab House? UK Lender Guide for 2026
Yes, you can get a prefab house mortgage in the UK. Here is which lenders accept them, the deposit you need, and the certificates that make or break your case.
SIPs vs Timber Frame: Which Is Better for a Modular Home?
SIPs vs timber frame for a UK modular home: airtightness, U-values, speed, cost, mortgages and warranties compared, with a clear pick for each scenario.