Do You Need Planning Permission for a Modular Extension? UK Rules Explained
By the The Modular Home Review team
Updated 2026
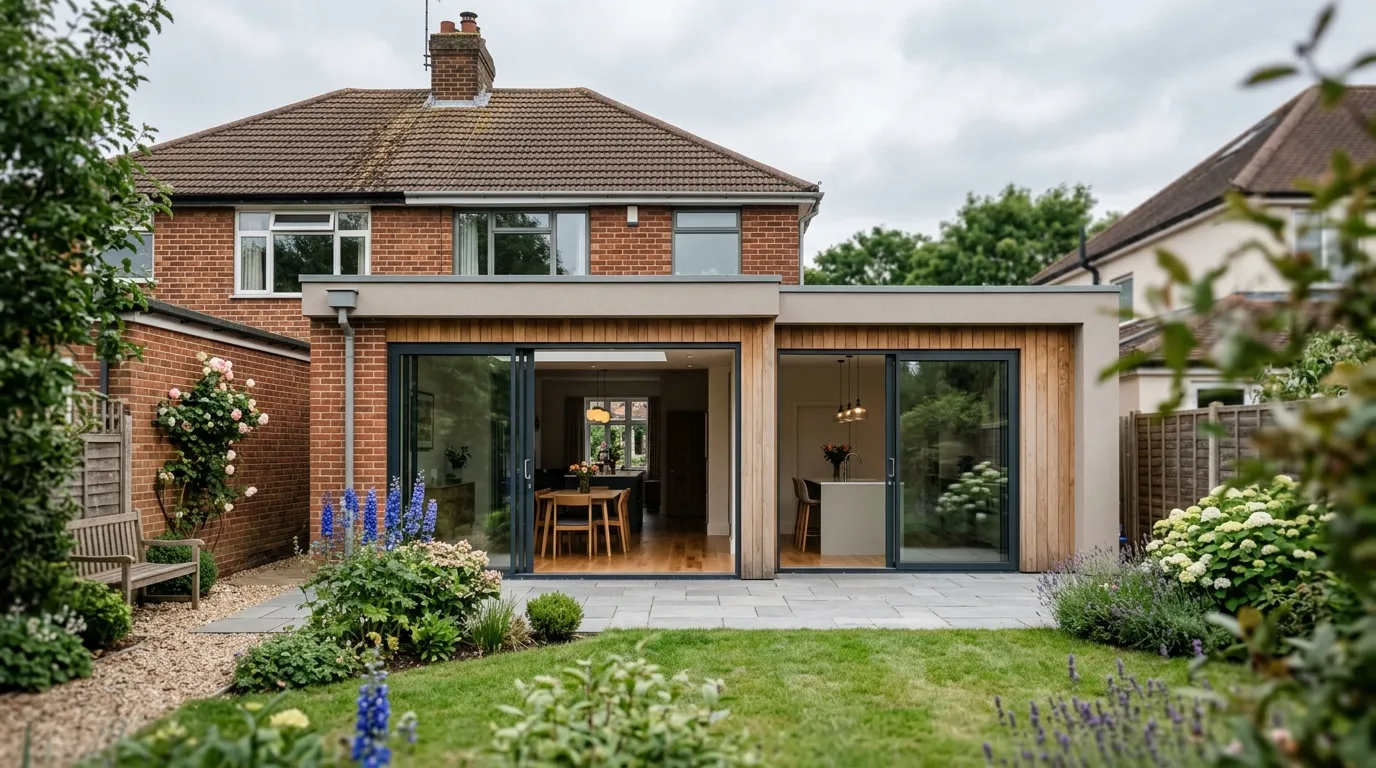
In most cases you do not need full planning permission for a modular extension in the UK. The fact that it is built off-site in a factory makes no difference to planning law. What matters is the size, height and position of the finished structure, and whether it stays inside your permitted development rights. Stay within those limits and you can build without a planning application. Go beyond them, and you will need either prior approval or a full householder planning application.
Planners assess a modular extension exactly the same way they assess a brick-and-block one. A serviced extension connected to your water, drainage and electrics, and clearly meant to stay, is treated as a permanent structure regardless of how it was assembled. So the question is not “is it modular?” but “does it fit the rules for any extension on my house?”
The short answer by scenario
| Your situation | Planning permission needed? |
|---|---|
| Single-storey rear extension within standard PD limits (3m terraced/semi, 4m detached) | No, permitted development |
| Single-storey rear extension up to 6m (terraced/semi) or 8m (detached) | No full application, but prior approval required |
| Two-storey or wrap-around modular extension | Usually yes, full planning permission |
| Side extension wider than half the house | Yes, full planning permission |
| Property is a flat, maisonette or listed building | Yes, and PD rights do not apply |
| Property in a conservation area or under an Article 4 Direction | Often yes, PD rights are restricted or removed |
Permitted development: the limits that matter
Permitted development (PD) rights let you extend without a planning application as long as the build stays inside set limits. The main ones for a single-storey modular rear extension are:
- Depth. It must not extend beyond the original rear wall by more than 3 metres for a terraced or semi-detached house, or 4 metres for a detached house.
- Height. Maximum overall height of 4 metres. The eaves and ridge must be no higher than the existing house.
- Boundary. If any part of the extension is within 2 metres of a boundary, the eaves height must be no more than 3 metres.
- Coverage. Together with other outbuildings, your extension must not cover more than 50% of the land around the original house (as it stood on 1 July 1948, or when first built if later).
- Side extensions. A single-storey side extension must be no wider than half the width of the original house, and must not go forward of the principal elevation.
- Materials. The external finish must be of similar appearance to the existing house. Modular units clad in render, timber or brick slips can usually satisfy this, but a glass-and-aluminium box on a traditional brick terrace may not.
- Verandas and balconies. Raised platforms, balconies and verandas are not permitted development and need planning permission.
“Original house” is a trap worth knowing. If a previous owner already built a rear extension, that counts against your allowance even if you did not build it. The clock starts from the house as originally constructed, not from when you bought it.
You can confirm the full conditions on the Planning Portal permitted development pages. For the precise legal wording, see the government’s technical guidance on permitted development rights for householders.
The larger home extension route (prior approval)
If you want a deeper single-storey modular extension, there is a middle path between PD and a full planning application called the Larger Home Extension scheme. It lets you build:
- up to 6 metres deep for a terraced or semi-detached house
- up to 8 metres deep for a detached house
This was a temporary scheme made permanent on 25 May 2019. It is not automatic. You have to apply to your local authority for prior approval under the Neighbour Consultation Scheme. The process runs like this:
- You submit details of the proposed extension to the council.
- The council writes to your adjoining neighbours, who have 21 days to raise objections about the impact on their amenity, such as loss of light or overlooking.
- The council determines the application within 42 days of receiving it. If a neighbour objects, the council weighs up the impact and decides whether the extension can go ahead. If no objection is received, approval is usually straightforward.
If you hear nothing within 42 days, you should still get written confirmation from the council before starting. Do not assume silence means yes without checking, because mistakes in the submission can void the application.
A modular supplier can often deliver and install a 6m or 8m extension in days, but the prior approval timeline runs on the council’s clock, not the factory’s. Build that 6 to 8 week window into your project plan.
Building regulations apply either way
This is the part people miss. Permitted development decides whether you need planning permission. It says nothing about safety and construction standards. Every habitable extension needs building regulations approval, modular or not. A modular extension is not exempt just because it was certified in a factory.
Building control will look at structure, insulation and energy efficiency, fire safety, drainage, ventilation and the connection back into the existing house. Reputable modular manufacturers build to the same Approved Documents as a traditional builder and often work with building control from the design stage so inspections on site are quicker.
Foundations are the area where modular and traditional builds differ most. Many modular extensions sit on ground screws or concrete pad foundations rather than poured concrete strip footings, which avoids heavy excavation. The right foundation type and size depend on your ground conditions and the loads involved, and must be designed and signed off by building control. See the Planning Portal guidance on extension foundations for what inspectors check.
Don’t forget the Party Wall Act
If your modular extension is near a shared boundary, the Party Wall etc. Act 1996 may require you to serve notice on your neighbour before work starts. It applies if you:
- build on or against the line of junction with a neighbour’s property
- excavate within 3 metres of a neighbour’s building and go deeper than their foundations
- excavate within 6 metres in certain cases
Notice periods are two months for work to a party structure and one month for excavation near a boundary. The Act has no fine for skipping notice, but a neighbour can seek a court injunction to stop your work, so serve notice in good time. The government’s Party Wall Act explanatory booklet sets out exactly when it applies.
When you definitely need planning permission
PD rights do not cover everything. You will need a full householder planning application if any of the following apply:
- The property is a flat or maisonette. PD rights for extensions only cover houses.
- The building is listed. You will likely need listed building consent too.
- You live in a conservation area, national park, Area of Outstanding Natural Beauty (now National Landscape) or the Broads, where PD limits are tighter.
- An Article 4 Direction is in force, which removes PD rights in that area. Many town centres and historic streets have one.
- The extension is two storeys, forward of the principal elevation, or breaks any of the size limits above.
Always check with your local planning authority before assuming PD rights apply. A short call, or a paid Lawful Development Certificate, gives you written proof that no planning permission was needed. That certificate is worth having when you come to sell.
Frequently asked questions
Does a modular extension count as a temporary building? No, not if it is serviced and meant to stay. Connect it to utilities and use it as living space and planners treat it as a permanent extension, subject to the same rules as any brick build.
Do I need planning permission if my modular extension is under 3 metres deep? Usually no, as long as it also meets the height, boundary, coverage and materials conditions and your property is not listed, a flat, or in an area where PD rights are restricted.
How long does prior approval take for a larger modular extension? The council must determine it within 42 days of receiving your application, including a 21-day window for neighbours to comment. Plan for around six to eight weeks before you can start.
Is building regulations approval the same as planning permission? No. They are separate. Planning controls what you can build and where. Building regulations control how it is built and whether it is safe. A modular extension needs building control sign-off even when no planning permission is required.
Will the factory certification cover building regulations? Not on its own. Good manufacturers build to the same standards and pre-engage with building control, but your local building control body still has to inspect and approve the finished, installed extension.
Before you order: a quick checklist
- Measure your proposed depth against the 3m/4m PD limits, or the 6m/8m prior approval limits.
- Confirm the 50% coverage rule using your original house footprint.
- Check whether your home is listed, a flat, in a conservation area, or under an Article 4 Direction.
- Budget time for prior approval if you are going beyond standard PD depths.
- Line up building regulations approval and discuss the foundation type with your supplier.
- Serve any Party Wall notices early if you are building near a boundary.
Get those six right and a modular extension is one of the faster, cleaner ways to add space to a UK home. For more detail on related rules, read our guides on building regulations for extensions and permitted development rights explained.
Independence note
We buy or borrow access to the builds we cover and accept no payment from manufacturers for reviews. If that ever changes on a given piece, we tell you at the top.
More from The Modular Home Review
All articles →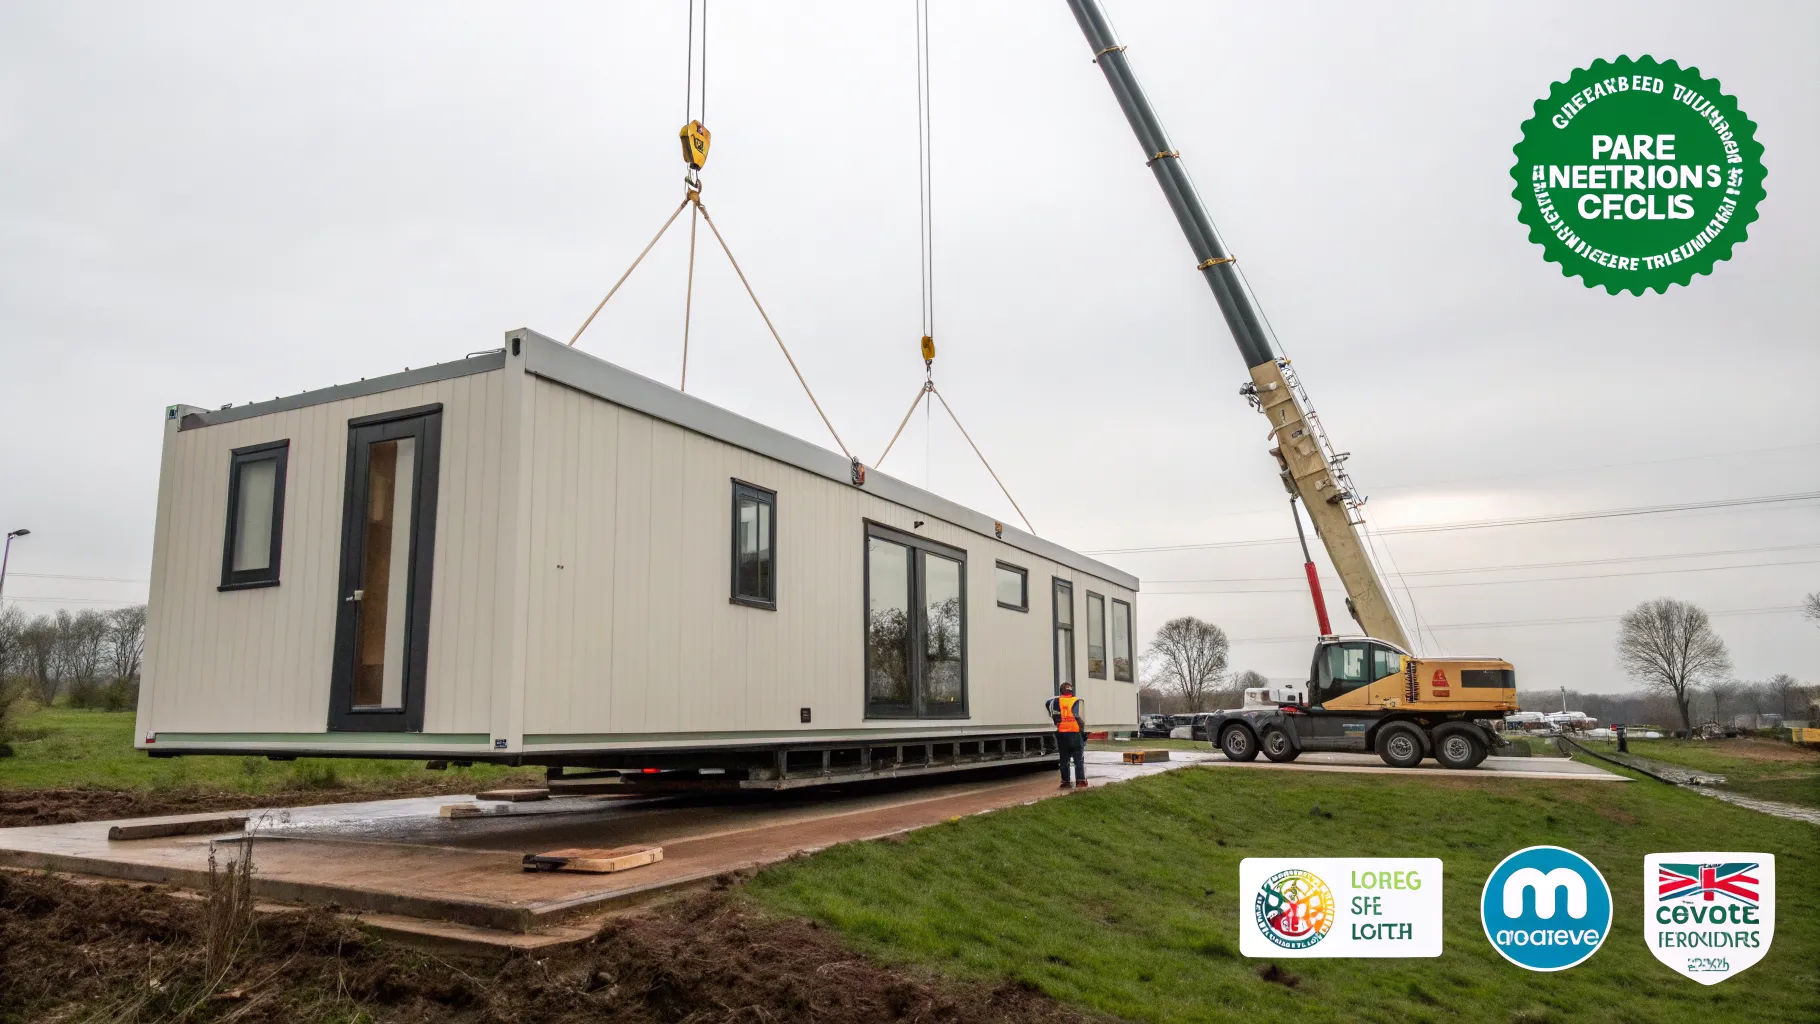
How Much Does a Modular Home Cost in the UK? 2026 Price Breakdown Per m2
Modular home cost UK: a 2026 per m2 breakdown covering the module, groundworks, connections, planning and the hidden extras most quotes leave out.
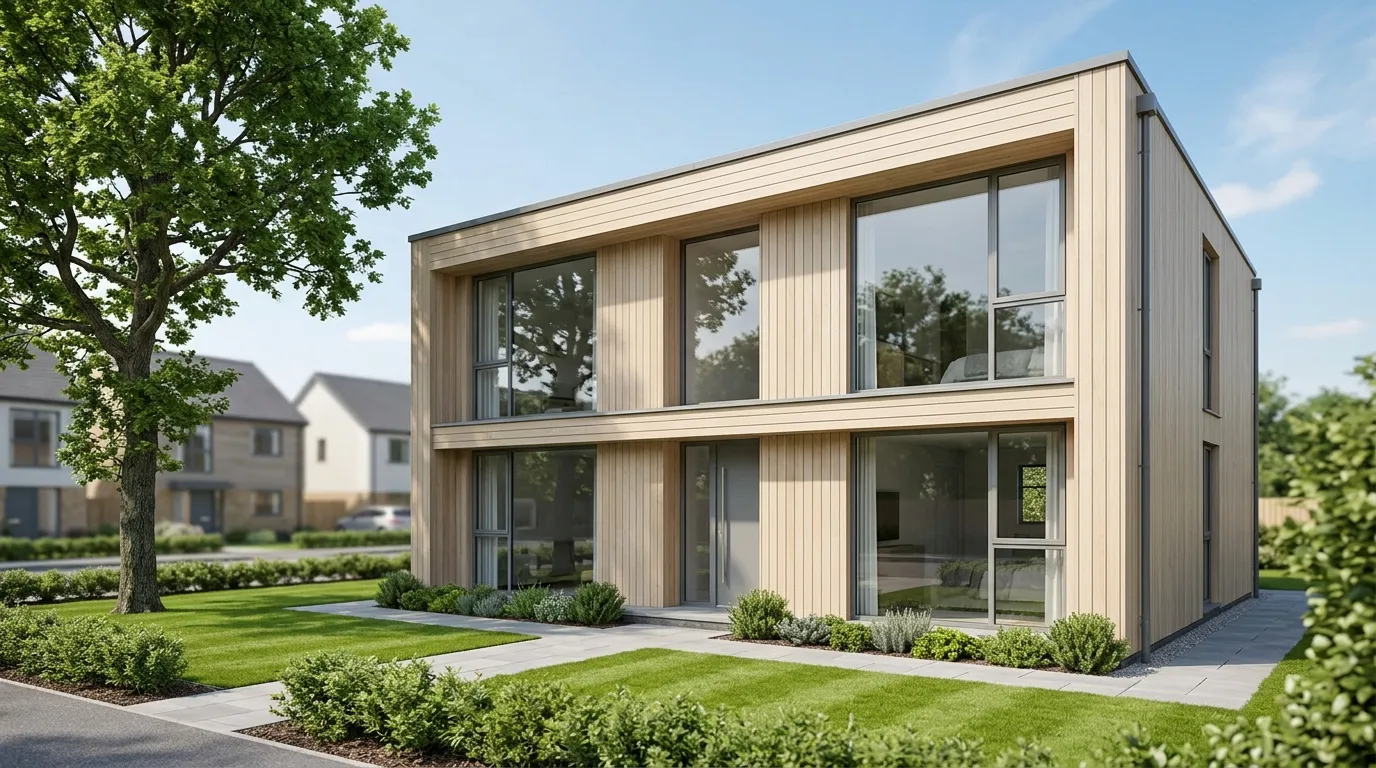
Can You Get a Mortgage on a Prefab House? UK Lender Guide for 2026
Yes, you can get a prefab house mortgage in the UK. Here is which lenders accept them, the deposit you need, and the certificates that make or break your case.
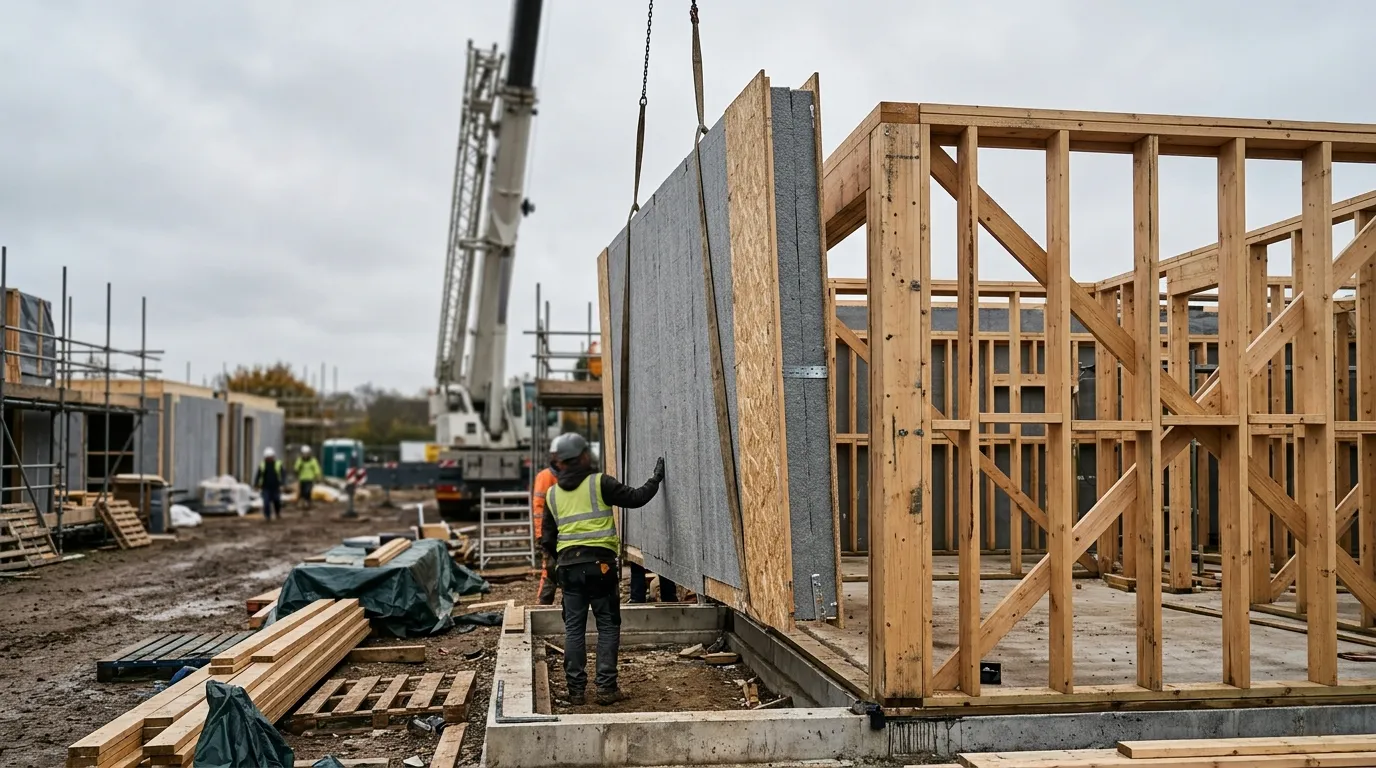
SIPs vs Timber Frame: Which Is Better for a Modular Home?
SIPs vs timber frame for a UK modular home: airtightness, U-values, speed, cost, mortgages and warranties compared, with a clear pick for each scenario.