SIPs vs Timber Frame: Which Is Better for a Modular Home?
By the The Modular Home Review team
Updated 2026
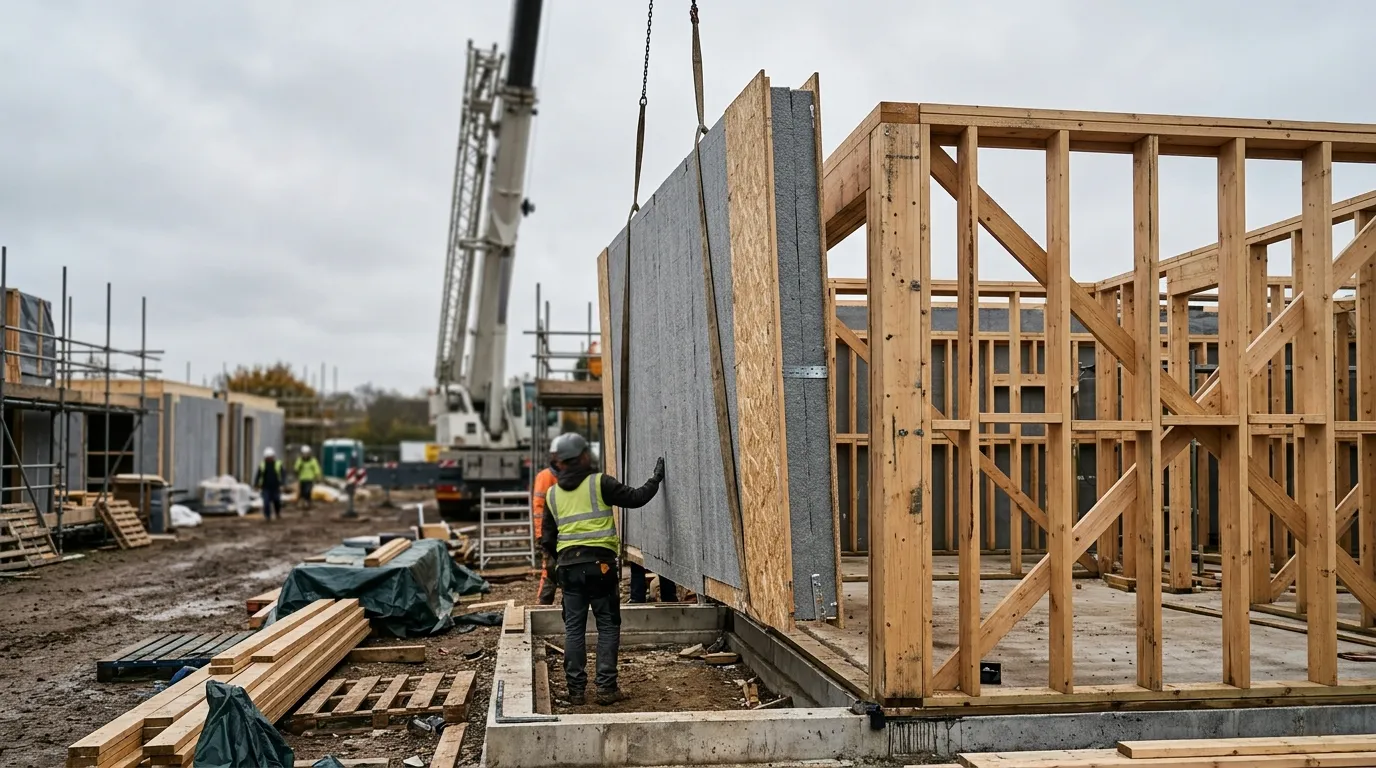
For most UK modular homes, SIPs give you better airtightness and faster weathertight times, while open-panel timber frame is cheaper up front and easier to adapt on site. If your priority is a near-passive level of energy performance and a quick shell, choose SIPs. If you want the lowest build cost, maximum design flexibility and a supply chain almost every contractor already knows, choose timber frame. Both are mortgageable and both can carry a 10-year structural warranty.
That is the short answer. The rest of this page explains where each system actually wins, with real UK figures, so you can match the method to your plot, budget and the regulations you have to build under.
What each system actually is
A structural insulated panel (SIP) is a single factory-made sandwich: a rigid insulation core (usually polyurethane or expanded polystyrene) bonded between two sheets of oriented strand board (OSB). The panel is both the structure and the insulation in one piece. Walls, roof and sometimes the floor arrive as large pre-cut panels and lock together on site.
Timber frame in the UK usually means an open or closed panel system: a softwood stud skeleton with insulation fitted between and around the studs, a sheathing board, a breather membrane on the outside and a vapour control layer on the inside. The frame carries the load, and the insulation is a separate layer you build up.
The core difference is thermal bridging. In a SIP the insulation is continuous, broken only at panel joints. In a timber frame the studs themselves are a weaker thermal path running through the insulation, which is why a well-built timber wall still loses a little more heat than its headline insulation suggests.
Thermal performance and U-values
This is where SIPs have a genuine edge. Because the insulation runs unbroken across the panel, a SIP wall hits a low U-value with less thickness.
| Build-up | Typical wall U-value (W/m2K) |
|---|---|
| 142mm SIP panel | around 0.20 |
| 172mm SIP panel | around 0.17 |
| 100mm timber stud + mineral wool | around 0.25 |
| Timber stud + PIR + insulated sheathing | around 0.15 to 0.18 |
A 172mm SIP can meet the wall U-value most building control bodies look for, roughly 0.18 W/m2K, without an extra insulation layer. Timber frame can match or beat that, but you have to build up the layers to get there, which adds wall thickness and steals internal floor area.
The bigger story is airtightness. SIPs routinely test at very low air leakage, often around 1 to 3 m3/m2h at 50 Pascals, because there are simply fewer joints to leak through, and the best detailing can push that lower still. A typical timber frame can match this on paper, but it depends heavily on the membrane and tape detailing being done well on site. With SIPs, far more of the airtightness is built in at the factory rather than relying on the weather and the crew on the day.
If you are building now, the rules to design against are England’s Approved Document Part L for energy efficiency. Looking further out, the Future Homes and Buildings Standards were laid before Parliament in March 2026 with a 12-month lead-in, so they come into force on 24 March 2027, targeting new homes that emit around 75% less carbon than 2013 standards (projects with planning submitted before that date may still build to the previous rules). The fabric requirements do not change dramatically, but airtightness and low-carbon heating do, and SIPs make hitting a tight air leakage figure more predictable.
Speed of construction
SIPs are usually faster to weathertight. Large panels arrive pre-cut and labelled, so the superstructure of a small modular home can be closed in within one to two weeks. Timber frame shells take a little longer because more of the assembly, insulating and membrane work happens piece by piece on site, typically two to four weeks for a comparable structure.
There is a trade-off hiding in that speed. SIPs demand very accurate, level foundations, usually within plus or minus 5mm, because the panels will not align if the base is out. Timber frame is more forgiving: a carpenter can pack and adjust studwork to absorb small variations. If your groundworks are uncertain or the site is awkward, timber frame removes some risk.
Cost
SIPs generally carry a shell-cost premium over open-panel timber frame, often quoted at somewhere in the 5 to 15% range on the structure. But that headline gap narrows once you count everything. SIPs cut labour hours, reduce trades on site and lose less time to weather, and timber frame quietly accumulates cost in extra studs, noggins, membranes, service voids and on-site cutting.
Running costs lean the other way. Lower air leakage and no significant thermal bridging mean a SIP home usually costs less to heat, so part of the upfront premium comes back over the years you live there. Whether that pays back inside your timescale depends on your heating system and energy prices, so treat any single payback figure with caution. We avoid quoting exact prices here because they move with timber markets and panel suppliers, but the pattern is consistent: SIPs cost more to buy and less to run.
Moisture, fire and durability
Both systems are timber-based, so both depend on staying dry and being detailed to manage moisture. A SIP relies on a continuous, taped air barrier and controlled service penetrations to stop warm, damp indoor air reaching cold layers where it could condense. A timber frame relies on a properly installed vapour control layer, sealed sockets, windtight sheathing and a ventilated cladding cavity. Done correctly, modern examples of either system are engineered for an equivalent service life.
On fire, SIPs are not left exposed: with the right internal lining (typically plasterboard) and external protection, panels in external and separating walls meet the fire resistance periods set out in Building Regulations. Always check the panel system carries independent third-party certification, such as a BBA Agrement certificate, which verifies the manufacturer’s performance claims for structure, fire and durability.
Mortgages and warranties
Both SIPs and timber frame are mortgageable in the UK, and both are accepted by the major structural warranty providers (NHBC, LABC, Premier Guarantee and similar) for the 10-year cover most lenders require. Two practical notes:
- SIPs are newer to some valuers, so a few lenders ask for a more detailed survey or valuation. It rarely blocks the mortgage, but it can add a step.
- For a factory-built modular home, ask whether the system is covered by BOPAS (the Build Offsite Property Assurance Scheme). Some lenders specifically want BOPAS for off-site and modular construction, so confirm this before you commit to a manufacturer.
If you are weighing up modular routes more broadly, our guide to modular vs traditional construction covers the planning and lending picture in more depth.
So which should you choose?
Choose SIPs if you want the tightest, most energy-efficient shell with the least reliance on on-site workmanship, you can deliver accurate level foundations, and you are happy to pay a modest premium for it.
Choose timber frame if your priority is the lowest upfront cost and the widest pool of builders and suppliers, your design is likely to change, or your site and groundworks make panel tolerances risky.
For a modular home specifically, the factory environment suits both, but SIPs play to the strengths of off-site manufacture most directly because so much of the performance is locked in before the panels ever reach your plot. For a deeper look at panel options, see our closed panel vs open panel timber frame comparison.
Frequently asked questions
Are SIPs just a type of timber frame? In a sense, yes. SIPs are an evolution of timber frame: both are engineered timber systems, but a SIP combines structure and insulation into one factory-bonded panel rather than a stud skeleton with insulation added between the studs.
Which is more energy efficient, SIPs or timber frame? SIPs usually win on airtightness and have no significant thermal bridging through the wall, so they tend to be more energy efficient in practice. A carefully detailed timber frame with PIR and insulated sheathing can match the U-value, but it depends more on on-site quality to achieve the same air leakage result.
Are SIPs more expensive than timber frame? The SIP shell typically costs more up front, often around 5 to 15% more. The gap narrows once you account for faster build times, fewer trades and less waste, and SIPs usually cost less to heat afterwards. Whether the total cost favours SIPs depends on your design, site and how long you stay.
Can you get a mortgage on a SIP or timber frame home? Yes. Both are accepted by mainstream lenders and the major 10-year structural warranty schemes. SIPs occasionally trigger a more detailed valuation because they are less familiar to some surveyors, and modular builds may need BOPAS certification for certain lenders.
Do SIPs suffer from condensation problems? Only if detailing is poor. SIPs need a continuous, taped air barrier and controlled service penetrations to keep warm, moist indoor air away from cold layers. Built correctly to the manufacturer’s system and an independent certificate such as a BBA Agrement, they manage moisture as well as a well-built timber frame.
Which is faster to build? SIPs are generally quicker to weathertight, often one to two weeks for a small modular shell versus two to four weeks for timber frame, because the panels arrive pre-cut. The catch is that SIPs need very accurate, level foundations to within about plus or minus 5mm.
Independence note
We buy or borrow access to the builds we cover and accept no payment from manufacturers for reviews. If that ever changes on a given piece, we tell you at the top.
More from The Modular Home Review
All articles →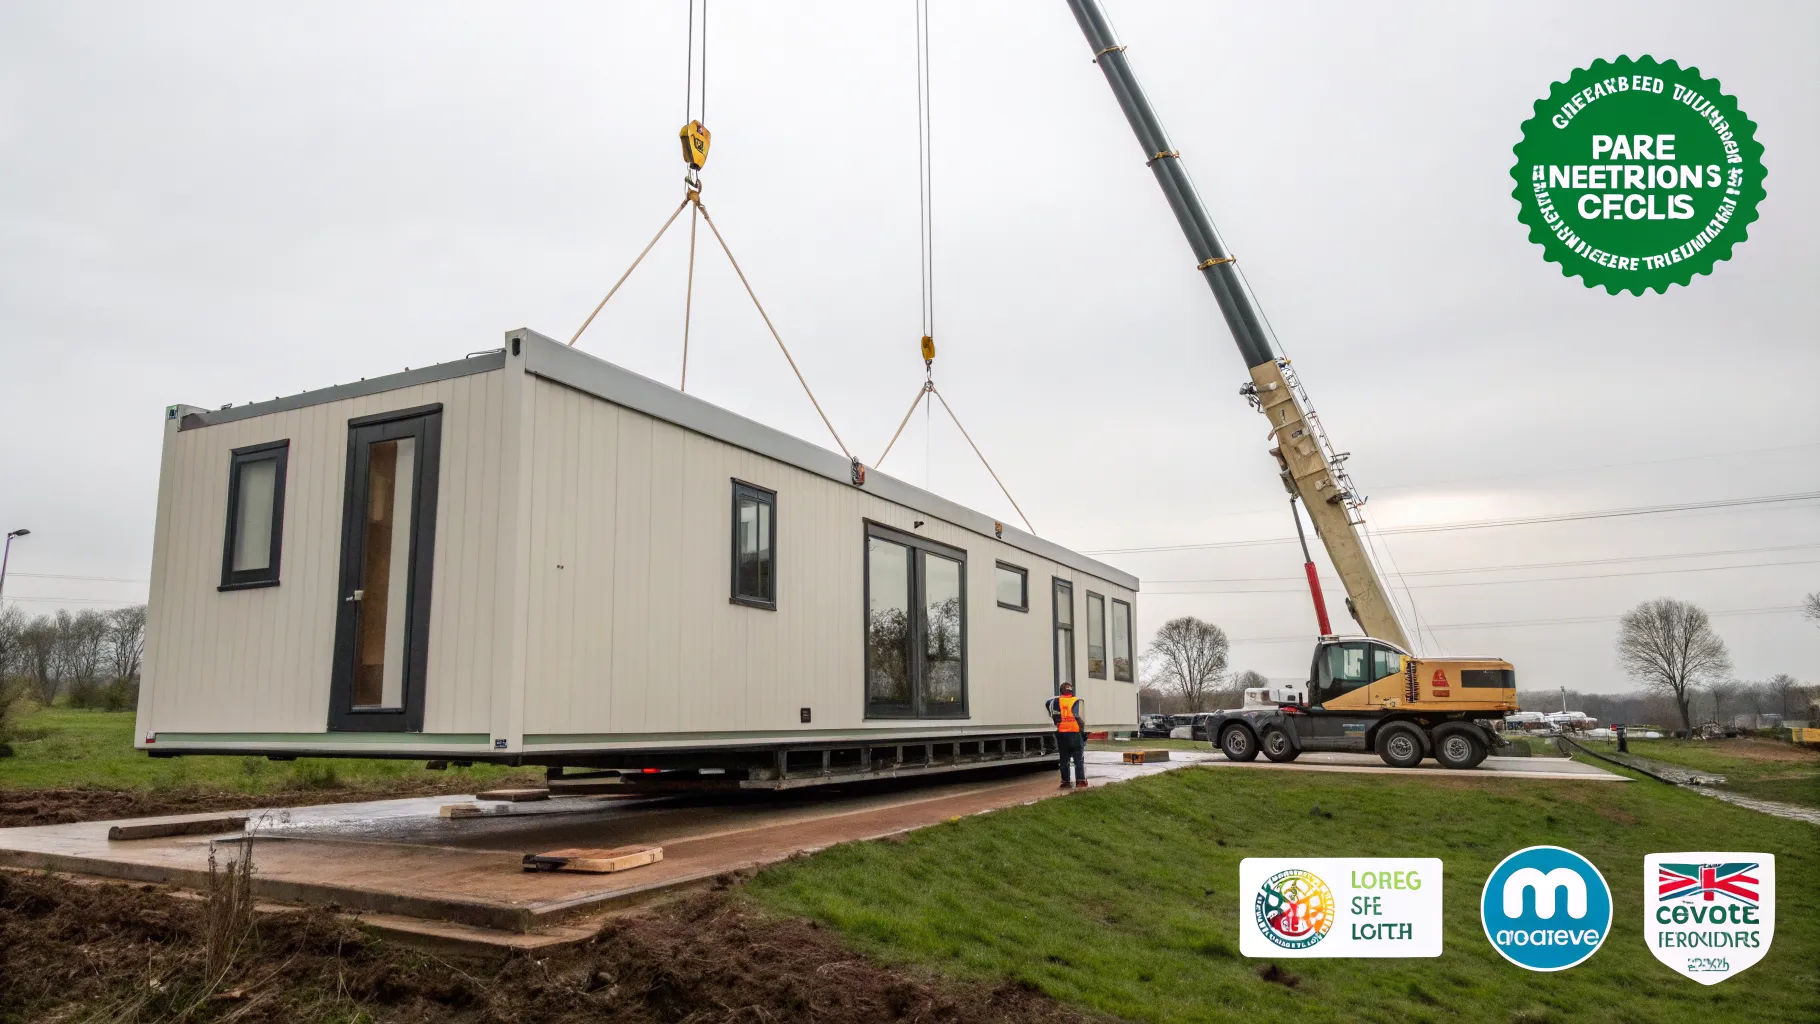
How Much Does a Modular Home Cost in the UK? 2026 Price Breakdown Per m2
Modular home cost UK: a 2026 per m2 breakdown covering the module, groundworks, connections, planning and the hidden extras most quotes leave out.
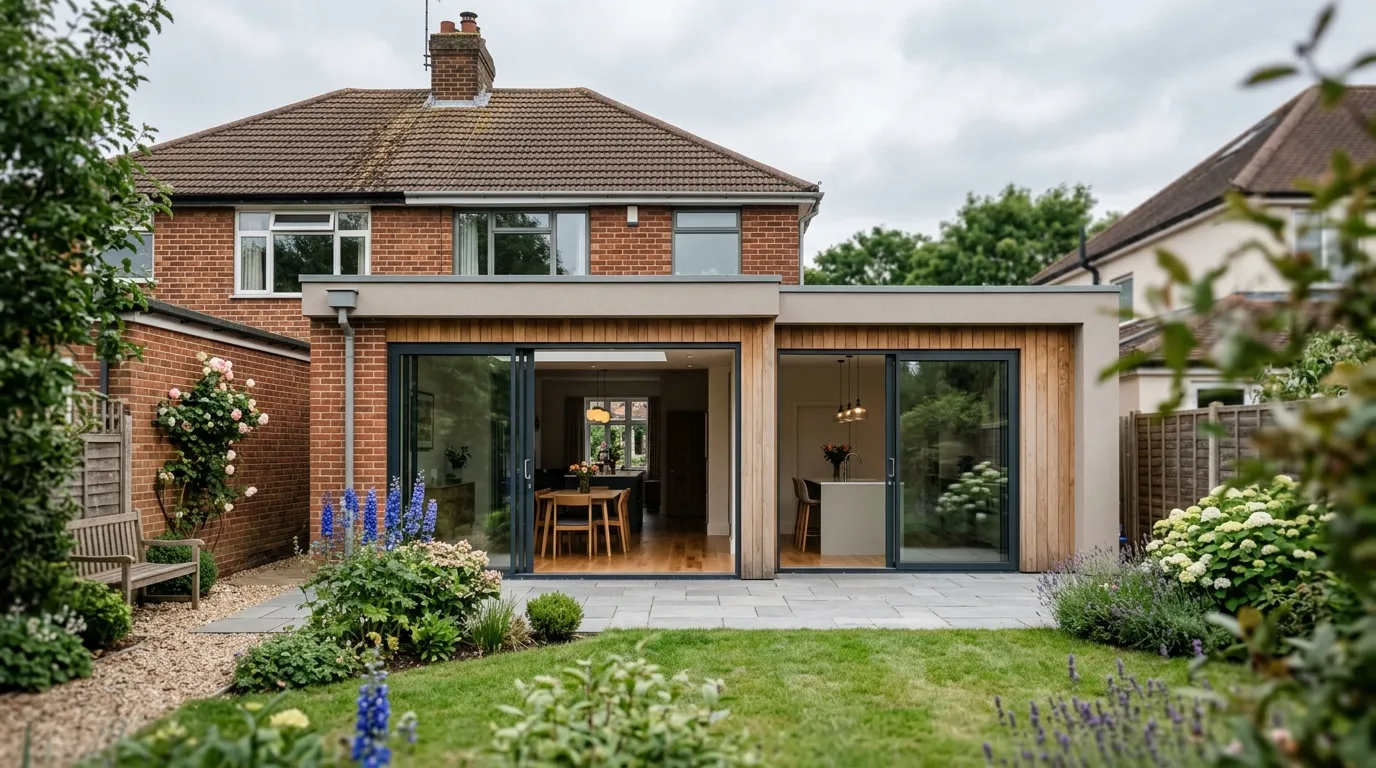
Do You Need Planning Permission for a Modular Extension? UK Rules Explained
Most modular extensions fall under permitted development and need no planning permission. Here are the UK size limits, prior approval and building regs rules.
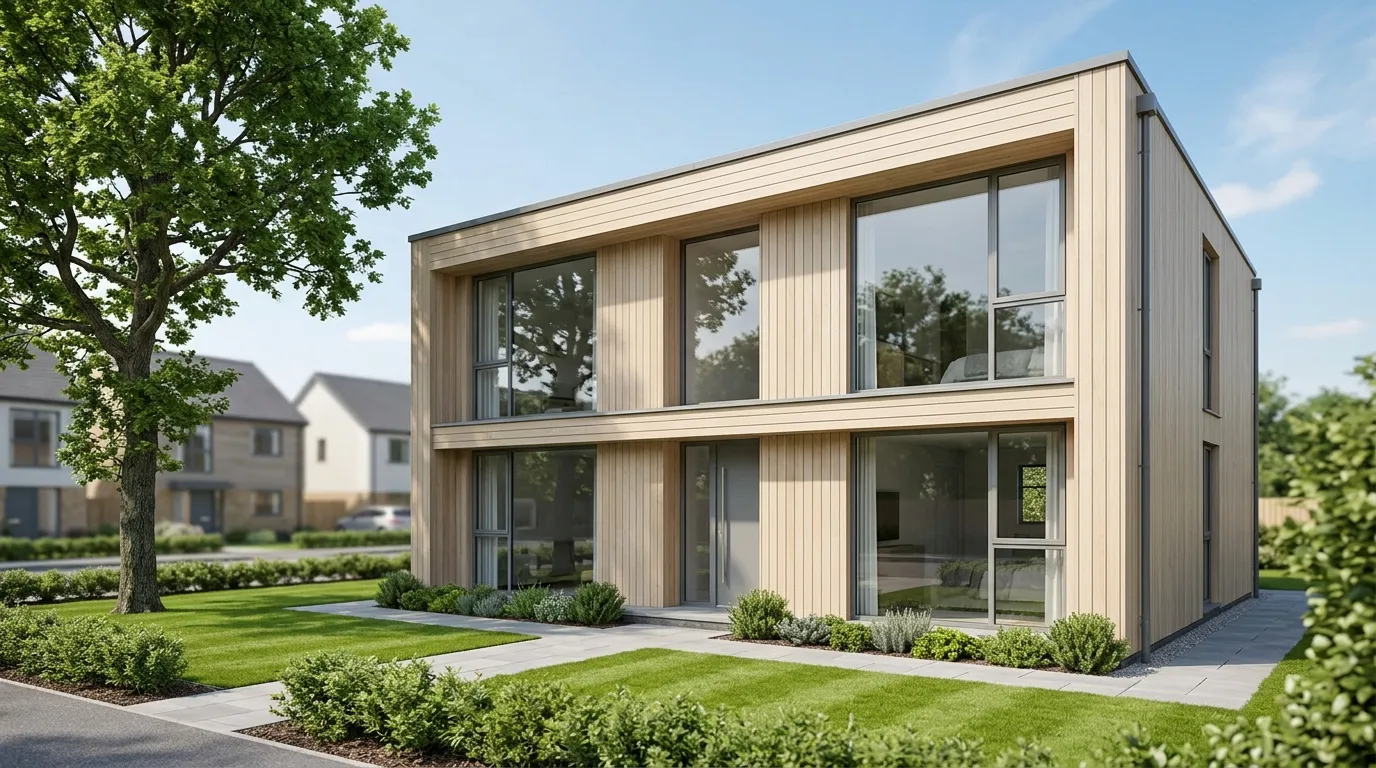
Can You Get a Mortgage on a Prefab House? UK Lender Guide for 2026
Yes, you can get a prefab house mortgage in the UK. Here is which lenders accept them, the deposit you need, and the certificates that make or break your case.