Do Modular Homes Need Planning Permission?
By the The Modular Home Review team
Updated 2026
The short answer on modular home planning permission is that yes, in most cases a modular home needs full planning permission, exactly as a brick-built house would. This surprises people who assume that because the home arrives from a factory rather than being built on site, it somehow sidesteps the planning system. It does not. Planning law cares about what a building is used for and how permanent it is, not how it was constructed. This guide explains when permission is required, the narrow situations where it may not be, and why Building Regulations apply either way.
Why the build method does not matter to planners
A planning authority assesses a proposal on its use, size, siting and impact, not on whether the walls were assembled in a factory or laid by a bricklayer on site. A modular home intended as a permanent, self-contained dwelling is treated as a new dwelling, full stop. That means a full planning application, the same as any new house: drawings, a location plan, the effect on neighbours and the character of the area, access, drainage and so on. If you are putting a modular home on a plot as somewhere to live permanently, budget for the planning process from the outset and do not expect the “it’s modular” argument to change the answer. For the wider picture of buying and siting one, see our guide to buying a modular home.
When you do need full planning permission
You will almost always need permission where the modular home is:
- A new separate dwelling on its own plot, whether in a garden, a field or a gap site.
- A replacement dwelling for a house being demolished.
- An independent home that someone will live in permanently, even if it sits in the garden of an existing house, because a self-contained dwelling is a new planning unit.
- In a sensitive location such as a conservation area, green belt, National Park, Area of Outstanding Natural Beauty, or near a listed building, where controls are tighter and even minor works can need consent.
If you are buying land to site a modular home, confirm its planning status before you commit, because a plot without residential planning permission is a very different proposition. Our guide to buying land for a modular self-build covers the checks.
When you might not need permission
There are genuine exceptions, but they are narrower than the marketing sometimes suggests. The main one is a modular building used as an ancillary outbuilding or annexe within the garden of an existing house, where it is incidental to the main home rather than a separate dwelling. This can fall under permitted development if it stays within the size, height and siting limits for outbuildings, for example remaining single storey, keeping within height restrictions near boundaries, and not covering too much of the garden. The crucial catch is the word “ancillary”: the moment the annexe becomes a fully independent home, with its own separate use, it is treated as a new dwelling and needs permission. Reforms have been proposed to make it easier to add detached garden annexes and “granny flats” without a full application, but the detail matters, so treat any generous headline figure with caution until it is settled in law. Our page on the modular annexe and permitted development rules goes into the specifics.
Temporary modular buildings can also sometimes rely on permitted development or temporary-use rules, but a home you intend to live in indefinitely is not temporary in the planning sense.
Building Regulations apply either way
This is the part people most often miss: even where planning permission is not required, Building Regulations almost always are. Building Regs are a separate approval that governs structural safety, fire protection, insulation and energy performance, ventilation and more, and they apply regardless of how the home is built. A reputable modular manufacturer builds to these standards and provides the certification, but you still need the approvals in place. Never assume a factory-built home is automatically signed off; confirm it. Our guide to modular building regulations approval explains what is involved and what evidence to keep.
Practical steps before you buy or site a modular home
To avoid an expensive mistake:
- Check the plot’s planning status first. Residential planning permission, or a realistic prospect of it, is what makes a plot buildable.
- Speak to the local planning authority early. A pre-application enquiry is cheap insurance and tells you the local view before you spend serious money. Rules and definitions vary between authorities, especially in sensitive areas.
- Confirm Building Regulations sign-off with your manufacturer and building control, and get the certificates.
- Keep all the paperwork, because you will need it for a mortgage, insurance and any future sale.
The authoritative starting point is the government-backed Planning Portal’s page on modular homes, which sets out how the system treats them. When in doubt, ask your local authority in writing rather than relying on a supplier’s reassurance.
Frequently asked questions
Do modular homes need planning permission in the UK? In most cases, yes. A modular home used as a permanent, self-contained dwelling is treated exactly like any new house and needs full planning permission. The fact that it is factory-built does not exempt it, because planning law looks at use and permanence, not construction method.
Can I put a modular home in my garden without planning permission? Only if it is a genuinely ancillary outbuilding or annexe, incidental to the main house and within permitted development limits for size, height and siting. If it becomes an independent dwelling that someone lives in separately, it is a new planning unit and needs permission.
Do modular homes still need Building Regulations approval? Yes, almost always, even where planning permission is not required. Building Regulations cover structure, fire safety, insulation, energy and ventilation, and apply regardless of build method. A good manufacturer builds to these standards and supplies certification, but the approvals must still be in place.
Are the planning rules different for prefab or offsite homes? No. Prefab, modular and offsite homes are assessed on the same basis as any building: their use, size, siting and impact. The manufacturing method is not a factor, so the planning route is the same as for a traditionally built home of the same use.
What about modular homes in a conservation area or green belt? Controls are tighter in conservation areas, green belt, National Parks, Areas of Outstanding Natural Beauty and near listed buildings. Permitted development rights are often restricted or removed, so even modest works can need consent. Always check with the local planning authority before proceeding.
Independence note
We buy or borrow access to the builds we cover and accept no payment from manufacturers for reviews. If that ever changes on a given piece, we tell you at the top.
More from The Modular Home Review
All articles →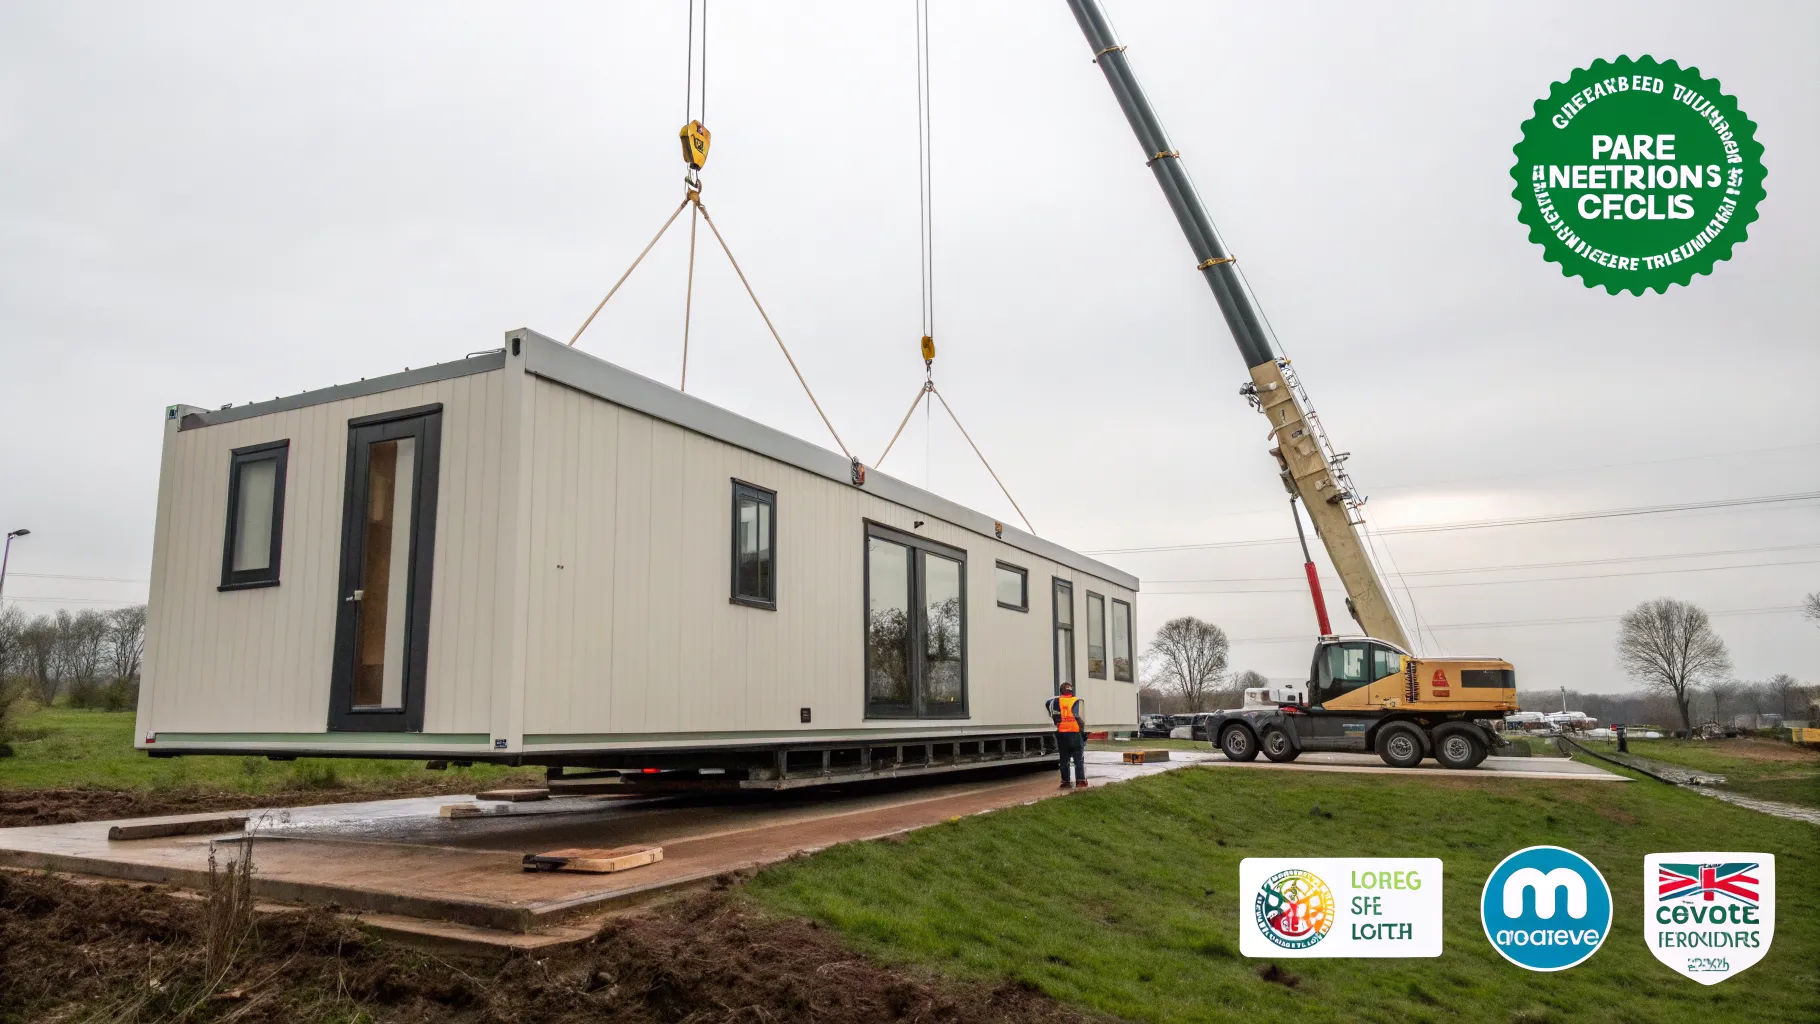
How Much Does a Modular Home Cost in the UK? 2026 Price Breakdown Per m2
Modular home cost UK: a 2026 per m2 breakdown covering the module, groundworks, connections, planning and the hidden extras most quotes leave out.
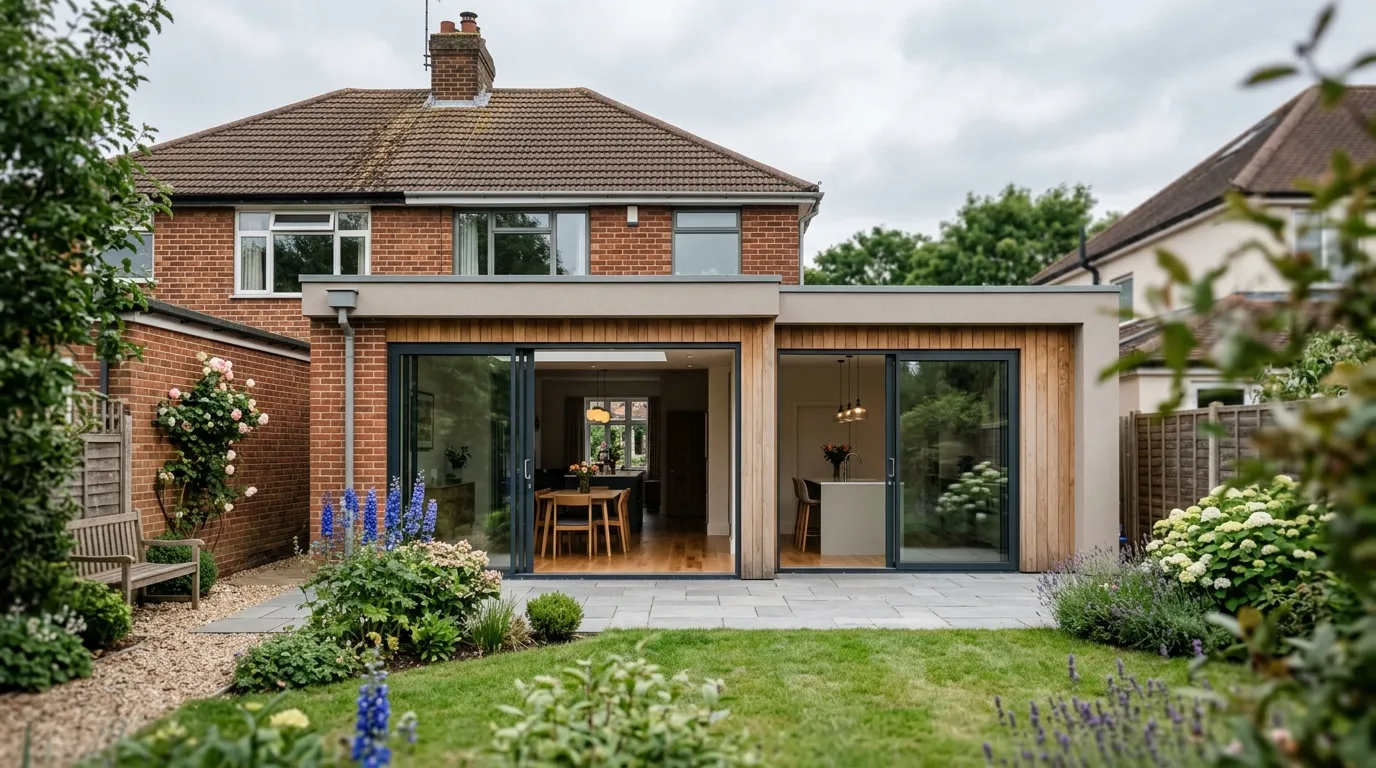
Do You Need Planning Permission for a Modular Extension? UK Rules Explained
Most modular extensions fall under permitted development and need no planning permission. Here are the UK size limits, prior approval and building regs rules.
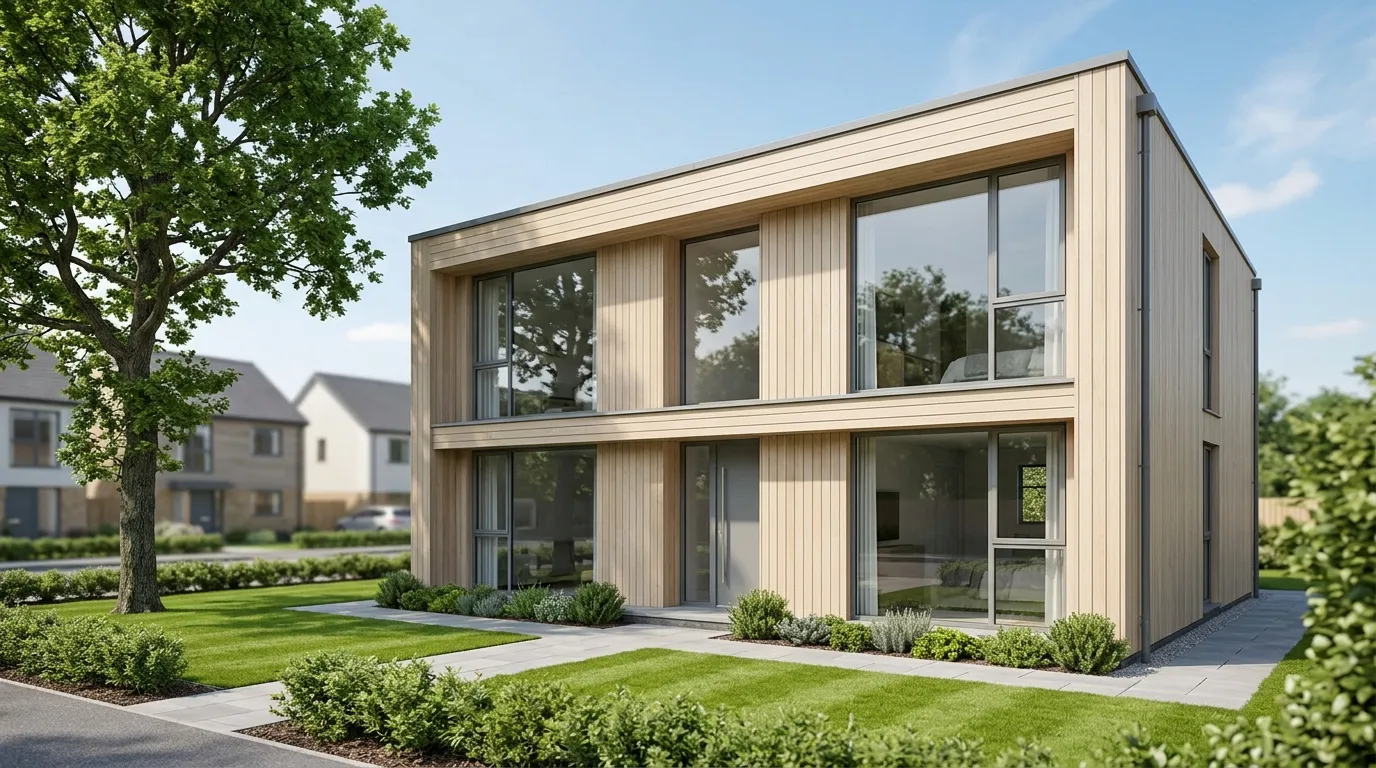
Can You Get a Mortgage on a Prefab House? UK Lender Guide for 2026
Yes, you can get a prefab house mortgage in the UK. Here is which lenders accept them, the deposit you need, and the certificates that make or break your case.