Modular Extension Planning Checker
By the The Modular Home Review team
Updated 2026
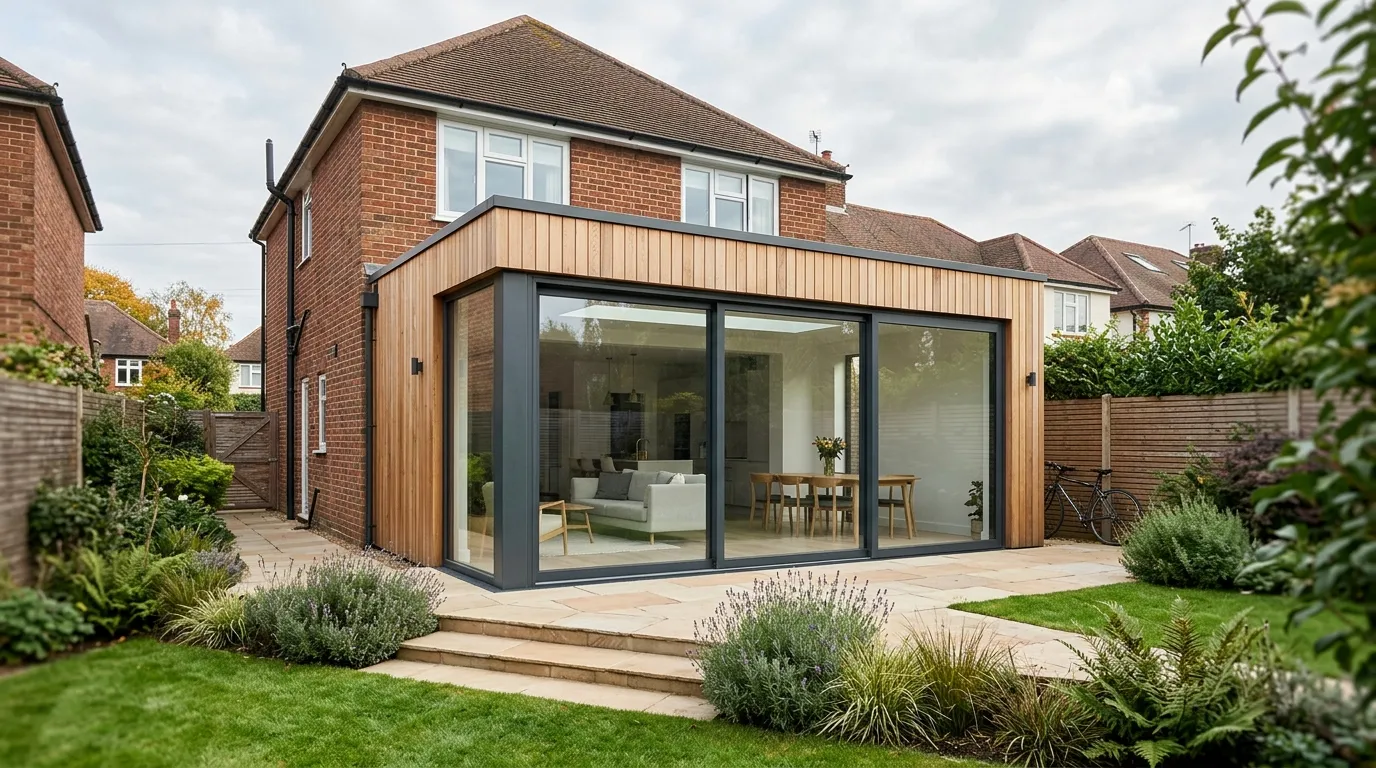
A modular or offsite extension follows the same planning rules as any other extension: the factory build does not change what you are allowed to put on the ground. Answer the questions below and this checker gives you a likely outcome, the specific rule behind it, and what to do next. Key insight: most single-storey rear extensions fall under permitted development, but a few measurements (depth, eaves height near a boundary, distance to the rear boundary on two storeys) decide it.
This checker covers householder permitted development in England under the General Permitted Development Order (Class A). Scotland, Wales and Northern Ireland have their own rules. Flats and maisonettes have no householder permitted development rights, and homes where rights have been removed by an Article 4 direction or a planning condition are treated as needing an application. It is a guide, not a decision: always confirm with your local planning authority or a lawful development certificate before you build.
Independence note
We buy or borrow access to the builds we cover and accept no payment from manufacturers for reviews. If that ever changes on a given piece, we tell you at the top.
More from The Modular Home Review
All articles →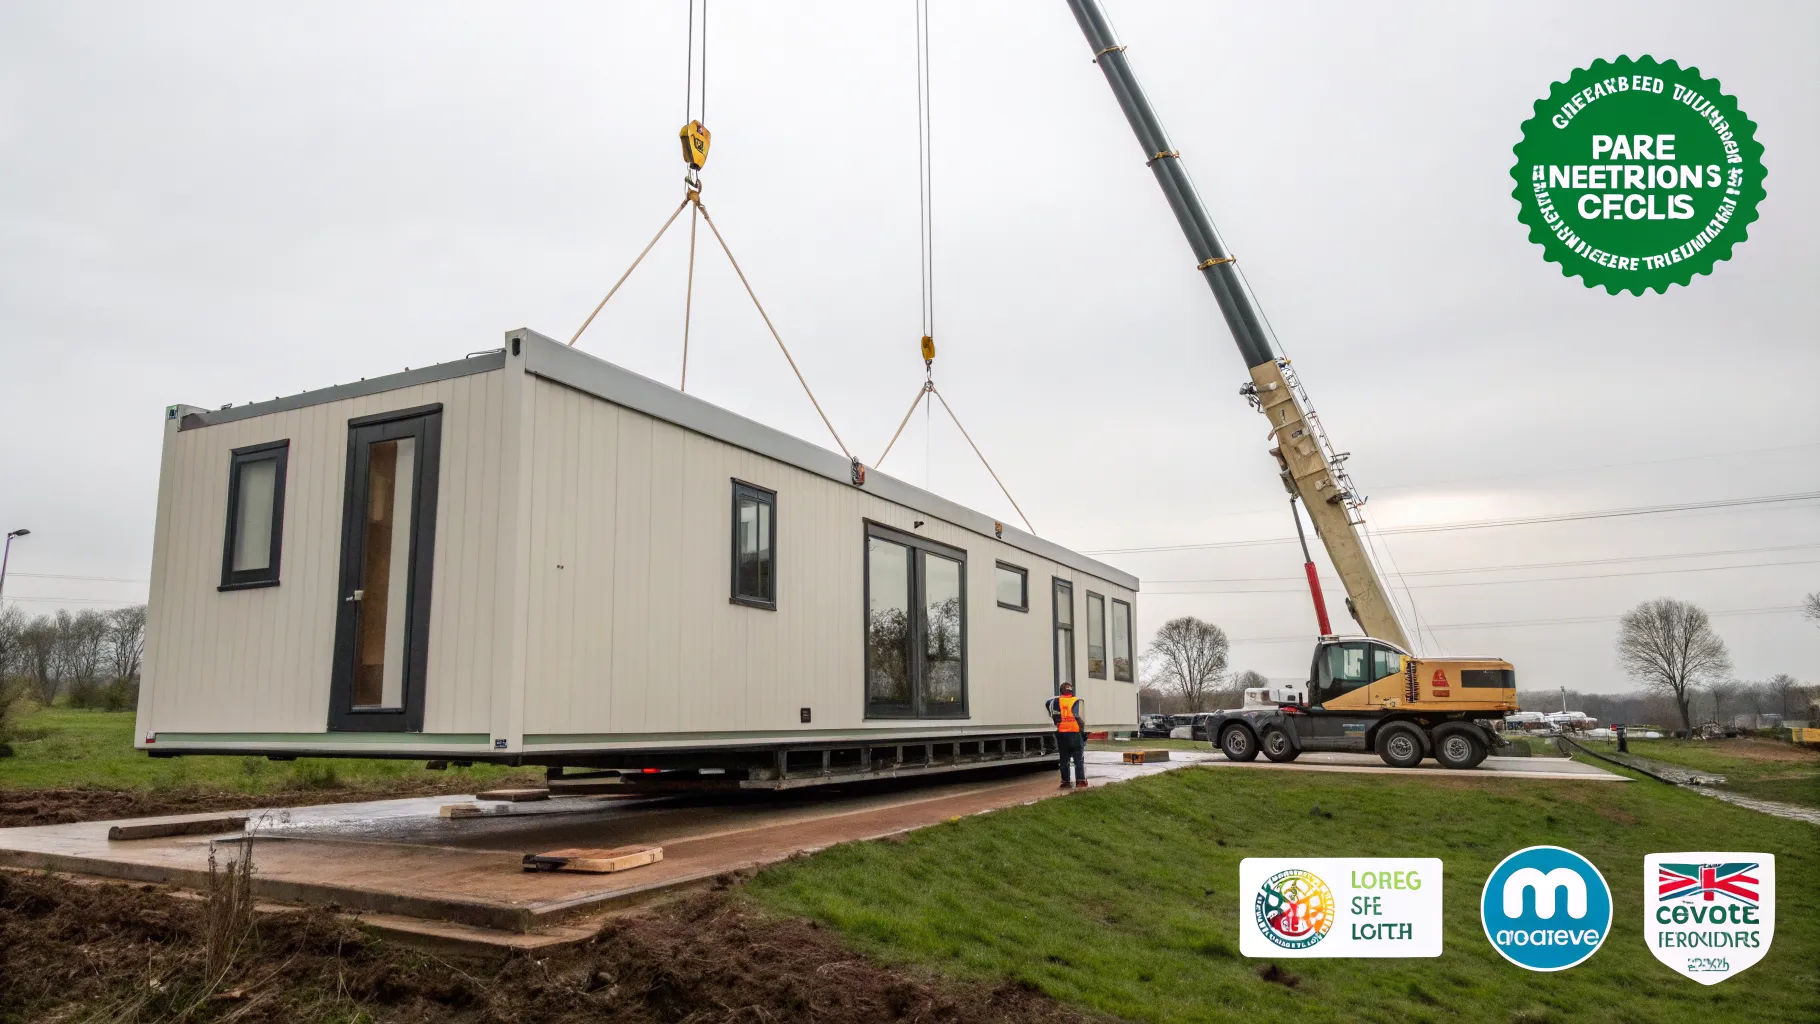
How Much Does a Modular Home Cost in the UK? 2026 Price Breakdown Per m2
Modular home cost UK: a 2026 per m2 breakdown covering the module, groundworks, connections, planning and the hidden extras most quotes leave out.
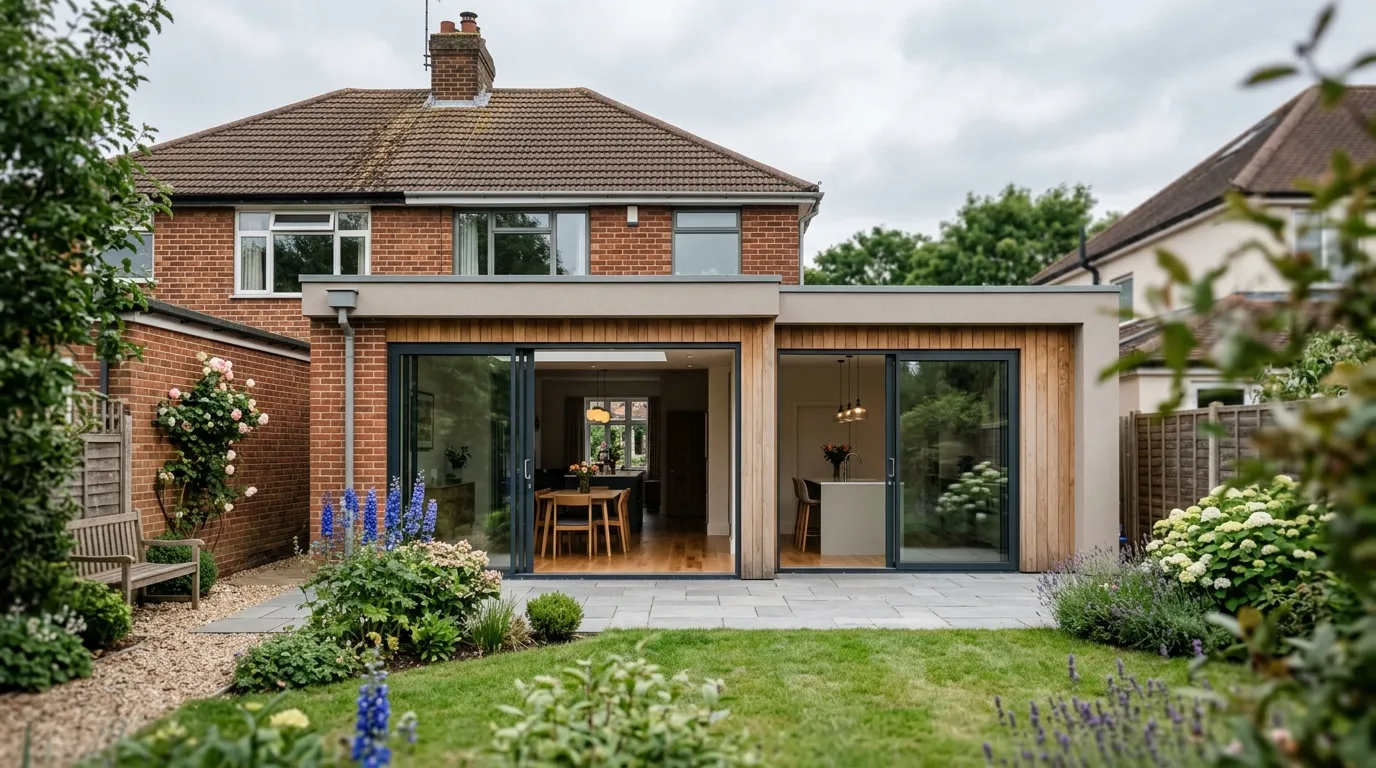
Do You Need Planning Permission for a Modular Extension? UK Rules Explained
Most modular extensions fall under permitted development and need no planning permission. Here are the UK size limits, prior approval and building regs rules.
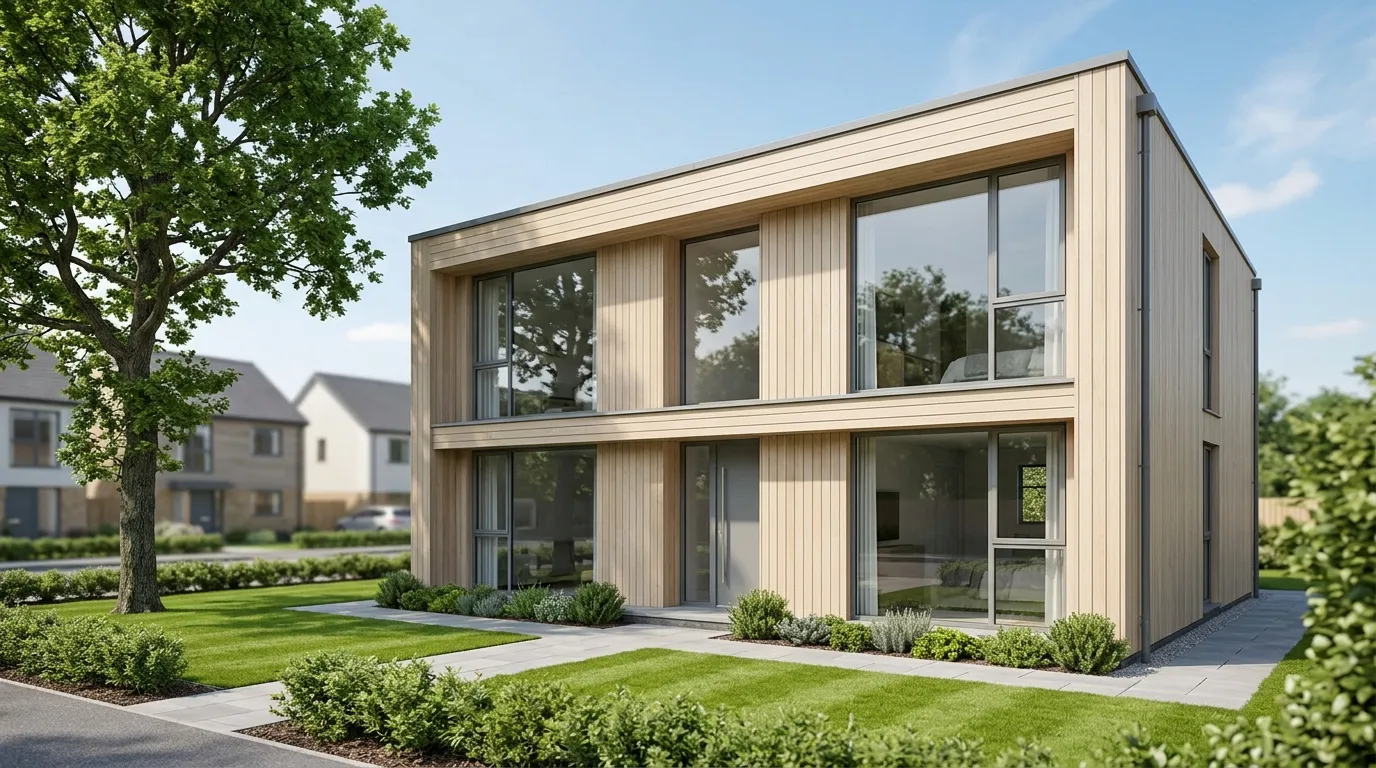
Can You Get a Mortgage on a Prefab House? UK Lender Guide for 2026
Yes, you can get a prefab house mortgage in the UK. Here is which lenders accept them, the deposit you need, and the certificates that make or break your case.